Stunning European Traditional home nestled on a sprawling lot with incredible curb appeal and a beautifully flat backyard perfect for outdoor living. Located just a short golf cart ride to all that Peachtree City has to offer, you'll enjoy the convenience of direct access to the golf cart paths, multiple golf courses, and the award winning Peachtree City School district. Step inside to discover a completely renovated main level owner's bathroom featuring a separate tub, glass-enclosed shower, and dual vanities, alongside a large walk-in closet. The two-story foyer and living room create an inviting space comfortable for entertaining while the separate office with built-ins offers a perfect workspace. The light-filled kitchen is a chef's delight, showcasing freshly painted cabinets with granite countertops. Upstairs, you'll find a private bedroom with an en-suite bath, plus two additional bedrooms connected by a Jack and Jill bathroom, providing ample space for family and guests. With nearly 1,000 sq. ft. of unfinished walk-in attic space, the possibilities are endless for creating a bonus area or additional office. The expansive basement features a kitchenette, a large entertaining area for hosting gatherings or family movie nights. Bonus space that functions as a bedroom and a full bathroom. Enjoy the convenience of ample unfinished storage and a separate golf cart garage. Step outside to your beautifully flat yard, just waiting for a pool or your dream outdoor oasis. The neighborhood amenities include a swim and tennis club, as well as a picturesque lake perfect for fishing or kayaking. The perfect blend of luxury, comfort and Peachtree City Lifestyle. Photos 44 & 45 are virtual renderings of the attic space.
Closed
$849,900
125 Briar Meadow Ct, Fayetteville, GA 30215
4beds
--sqft
Single Family Residence
Built in 1998
0.93 Acres Lot
$846,700 Zestimate®
$--/sqft
$3,315 Estimated rent
Home value
$846,700
$762,000 - $940,000
$3,315/mo
Zestimate® history
Owner options
List your home for rent
$3,315/mo
Rent Zestimate®
Find your next renter with Zillow Rental Manager. Plus, with online applications, you can quickly screen prospective tenants – for free.
$3,315/mo
Rent Zestimate®
Refinance and save
$6,015/mo
Est. payment
Refinancing to a lower rate could help reduce your monthly payments and save thousands over the life of the loan.
$6,015/mo
Est. payment
Explore your selling options
Work with a Zillow partner agent
Leverage their expertise and Zillow's premium Showcase listings to get your home seen by more buyers.
Get startedList with your own agent
Get your home in front of millions of buyers by listing it on Zillow.
Learn how to do itSell it yourself
Take full control of how buyers see your home on Zillow by listing For Sale by Owner (FSBO).
List your homeWhat's special
Zillow last checked:
Listing updated:
Listed by:
Miranda Penfield 404-895-6678,
Atlanta Fine Homes - Sotheby's Int'l
Bought with:
Craig Walker, 383017
Realty Gold Team LLC
Source: GAMLS,MLS#: 10478011
Facts & features
Interior
Bedrooms & bathrooms
- Bedrooms: 4
- Bathrooms: 5
- Full bathrooms: 4
- 1/2 bathrooms: 1
- Main level bathrooms: 1
- Main level bedrooms: 1
Rooms
- Room types: Office
Dining room
- Features: Separate Room
Kitchen
- Features: Breakfast Area, Breakfast Room, Kitchen Island, Solid Surface Counters
Heating
- Forced Air, Natural Gas
Cooling
- Central Air
Appliances
- Included: Dishwasher, Refrigerator
- Laundry: Other
Features
- Double Vanity, High Ceilings, Master On Main Level, Separate Shower, Soaking Tub, Tile Bath, Entrance Foyer, Walk-In Closet(s)
- Flooring: Carpet, Hardwood
- Basement: Bath Finished,Daylight,Exterior Entry,Finished,Full,Interior Entry
- Attic: Expandable
- Number of fireplaces: 1
- Fireplace features: Family Room, Gas Log, Gas Starter
- Common walls with other units/homes: No Common Walls
Interior area
- Total structure area: 0
- Finished area above ground: 0
- Finished area below ground: 0
Property
Parking
- Parking features: Garage, Kitchen Level, Side/Rear Entrance
- Has garage: Yes
Features
- Levels: Three Or More
- Stories: 3
- Patio & porch: Deck
- Exterior features: Sprinkler System
- Body of water: None
Lot
- Size: 0.93 Acres
- Features: Other
- Residential vegetation: Wooded
Details
- Parcel number: 060212018
Construction
Type & style
- Home type: SingleFamily
- Architectural style: European,Traditional
- Property subtype: Single Family Residence
Materials
- Stucco
- Roof: Composition
Condition
- Resale
- New construction: No
- Year built: 1998
Utilities & green energy
- Sewer: Septic Tank
- Water: Public
- Utilities for property: Cable Available, Electricity Available, High Speed Internet, Natural Gas Available, Underground Utilities
Community & HOA
Community
- Features: Lake, Pool, Street Lights, Swim Team, Tennis Court(s)
- Security: Security System
- Subdivision: Timberlake
HOA
- Has HOA: Yes
- Services included: Swimming, Tennis
- HOA fee: $850 annually
Location
- Region: Fayetteville
Financial & listing details
- Tax assessed value: $813,082
- Annual tax amount: $6,743
- Date on market: 3/13/2025
- Cumulative days on market: 11 days
- Listing agreement: Exclusive Right To Sell
- Electric utility on property: Yes
Price history
| Date | Event | Price |
|---|---|---|
| 4/21/2025 | Sold | $849,900 |
Source:  GAMLS #10478011 Report a problem GAMLS #10478011 Report a problem | ||
| 3/24/2025 | Pending sale | $849,900 |
Source: GAMLS #10478011 Report a problem | ||
| 3/20/2025 | Price change | $849,900-2.9% |
Source:  FMLS GA #7540502 Report a problem FMLS GA #7540502 Report a problem | ||
| 3/13/2025 | Listed for sale | $875,000+105.9% |
Source: FMLS GA #7540502 Report a problem | ||
| 12/10/2012 | Sold | $425,000-24% |
Source: Public Record Report a problem | ||
| 1/18/2008 | Listing removed | $559,000 |
Source: eWebEngine #107765 Report a problem | ||
| 11/16/2007 | Listed for sale | $559,000+68.4% |
Source: eWebEngine #107765 Report a problem | ||
| 4/8/1999 | Sold | $332,000 |
Source: Public Record Report a problem | ||
Public tax history
| Year | Property taxes | Tax assessment |
|---|---|---|
| 2025 | $6,948 +3% | $325,233 +7% |
| 2024 | $6,743 +13% | $303,956 +22.1% |
| 2023 | $5,966 -3.4% | $248,840 +3.6% |
| 2022 | $6,176 +2.7% | $240,160 +6.4% |
| 2021 | $6,016 0% | $225,720 +5.8% |
| 2020 | $6,017 -1.7% | $213,440 -0.6% |
| 2019 | $6,120 +5.3% | $214,760 +6.5% |
| 2018 | $5,812 | $201,720 +1.7% |
| 2017 | $5,812 +13.4% | $198,360 +14.3% |
| 2016 | $5,125 | $173,480 +7.8% |
| 2015 | $5,125 +14.1% | $161,000 +9.6% |
| 2014 | $4,490 | $146,840 +5.1% |
| 2013 | $4,490 +3.8% | $139,720 -0.8% |
| 2012 | $4,325 -8.2% | $140,840 -8.9% |
| 2011 | $4,712 +2.8% | $154,640 |
| 2010 | $4,583 -11.7% | $154,640 -6.4% |
| 2009 | $5,193 +2.9% | $165,276 |
| 2008 | $5,047 +5.8% | $165,276 |
| 2007 | $4,769 | $165,276 +2.3% |
| 2006 | -- | $161,508 +9% |
| 2005 | -- | $148,232 +1.8% |
| 2004 | $4,329 | $145,612 +5.6% |
| 2003 | -- | $137,908 +2.5% |
| 2002 | $4,000 +5% | $134,592 +8.3% |
| 2001 | $3,809 -2.2% | $124,320 +2.8% |
| 2000 | $3,895 | $120,876 |
Find assessor info on the county website
Neighborhood: 30215
Nearby homes
- $803,0005 bd5 ba3.8k sqft135 Briar Meadow Ct, Fayetteville, GA 30215Off Market
- $910,4004 bd4 ba4.8k sqft185 Inverness Shores Dr, Fayetteville, GA 30215Off Market
- $817,5005 bd4 ba4.3k sqft165 Inverness Shores Dr, Fayetteville, GA 30215Off Market
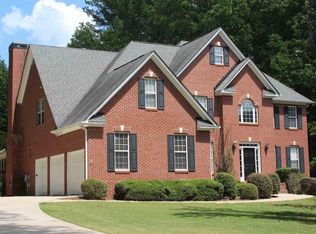
- $810,5004 bd3 ba2.9k sqft145 Briar Meadow Ct, Fayetteville, GA 30215Off Market
- $898,2005 bd5 ba4.5k sqft120 Briar Meadow Ct, Fayetteville, GA 30215Off Market
- $1,086,0005 bd5 ba4.4k sqft140 Tall Timber Ct, Fayetteville, GA 30215Sold
- $955,500-- bd-- ba4.2k sqft110 Briar Meadow Ct, Fayetteville, GA 30215Off Market
- $877,2005 bd5 ba2.9k sqft130 Briar Meadow Ct, Fayetteville, GA 30215Off Market
Nearby schools
GreatSchools rating
- 9/10Braelinn Elementary SchoolGrades: PK-5Distance: 0.7 mi
- 9/10Rising Starr Middle SchoolGrades: 6-8Distance: 2.2 mi
- 10/10Starrs Mill High SchoolGrades: 9-12Distance: 2.2 mi
Schools provided by the listing agent
- Elementary: Braelinn
- Middle: Rising Starr
- High: Starrs Mill
Source: GAMLS. This data may not be complete. We recommend contacting the local school district to confirm school assignments for this home.
Get a cash offer in 3 minutes
Find out how much your home could sell for in as little as 3 minutes with a no-obligation cash offer.
Estimated market value
$846,700
Get a cash offer in 3 minutes
Find out how much your home could sell for in as little as 3 minutes with a no-obligation cash offer.
Estimated market value
$846,700
- Georgia
- Fayette County
- Fayetteville
- 30215
- 125 Briar Meadow Ct
Nearby cities
Nearby zip codes
Other Fayetteville Topics
