Skip main navigation
Under contract
  • Listed by: First Team Real Estate • Sandi Clark • Contact: 949-400-0987
    Price cut: $28K (6/4)
    $650,000

    125 Briarglen, Irvine, CA 92614

    2beds
    860sqft
    : 
    Loading
    Get pre-qualified
    Condominium
    Built in 1985
    -- sqft lot
    $642,000 Zestimate®
    $756/sqft
    $530/mo HOA

    What's special

    Lovely private deckAccess to two lakesSoaring high ceilingsNew stainless steel appliancesScenic walking trailsOpen airy feeling throughout
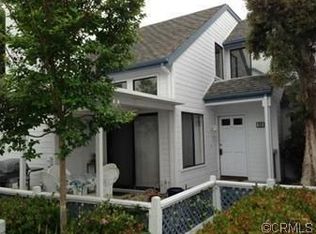
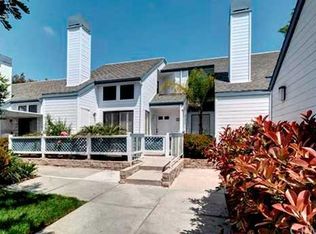
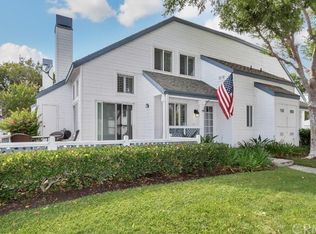
    5 Reasons to Buy This Beautiful 1 Bedroom + Loft Home in Woodbridge: 1.One of the Best Values in All of Woodbridge. An incredible opportunity to own in one of Irvine’s most sought-after communities at an exceptional price. 2. Completely Turnkey, move right in—just unpack your dishes and hang your clothes. Everything has already been beautifully done for you. 3.Rare Extra Parking + Versatile Garage Space. Enjoy the convenience of two additional parking spots in the tract, allowing the one-car garage to double as valuable storage space, a hobby area, or more. 4. Stunning Loft with Endless Possibilities-The gorgeous loft can easily serve as a second bedroom, home office, gym, yoga retreat, or creative space tailored to your needs. 5. Resort-Style Woodbridge Amenities: Experience the best of Woodbridge living with access to two lakes, 22 pools, scenic walking trails, parks, and nearby shopping and dining. Homes with this combination of style, location, flexibility, and value in Woodbridge don’t come along often. Come experience it in person and see why so many people love calling Woodbridge home. This beautifully designed carriage unit offers the perfect blend of comfort, style, and great living. A lovely private deck welcomes you home and creates the perfect spot for morning coffee or relaxing at the end of the day. Inside, soaring high ceilings and bright white interiors fill the home with natural light and create an open, airy feeling throughout. The updated kitchen features quartz countertops and new stainless steel appliances, blending modern style with everyday functionality. The versatile loft/2nd bedroom flex space adds incredible value and flexibility, a creative space or guest bedroom when friends and family visit. Nearby shopping, restaurants, and top-rated schools add to the appeal, while Irvine continues to be recognized as one of the safest communities in the country. This is more than just a home — it’s the opportunity to enjoy the relaxed and vibrant Woodbridge life every single day.
    118 days
    |
    234
    |
    7
    |

    Zillow last checked:

    Listing updated:

    Listed by:

    Sandi Clark DRE #01264896 949-400-0987,

    First Team Real Estate,

    Debbie Miller DRE #01734292 949-293-5139,

    First Team Real Estate

    Source: CRMLS,MLS#: OC26051657MLS LogoOriginating MLS: California Regional MLS

      Facts & features

      Interior

      Bedrooms & bathrooms
      • Bedrooms: 2
      • Bathrooms: 1
      • Full bathrooms: 1
      • Main level bathrooms: 1
      • Main level bedrooms: 1
      Rooms
      • Room types: Bedroom, Loft, Primary Bathroom, Primary Bedroom
      Primary bedroom
      • Features: Main Level Primary
      Bedroom
      • Features: All Bedrooms Up
      Bathroom
      • Features: Quartz Counters, Remodeled, Tub Shower
      Kitchen
      • Features: Kitchen/Family Room Combo, Quartz Counters, Remodeled, Updated Kitchen
      Heating
      • Central
      Cooling
      • Central Air
      Appliances
      • Included: Dishwasher, Free-Standing Range, Gas Range, Microwave, Refrigerator, Dryer, Washer
      Features
      • Breakfast Bar, Ceiling Fan(s), Cathedral Ceiling(s), High Ceilings, Living Room Deck Attached, Open Floorplan, Quartz Counters, Recessed Lighting, Two Story Ceilings, All Bedrooms Up, Loft, Main Level Primary
      • Flooring: Laminate, Tile
      • Doors: Sliding Doors
      • Windows: Blinds, Double Pane Windows
      • Has fireplace: Yes
      • Fireplace features: Gas, Living Room
      • Common walls with other units/homes: 1 Common Wall,End Unit,No One Above,No One Below
      Interior area
      • Total interior livable area: 860 sqft

      Property

      Parking
      • Total spaces: 1
      • Parking features: Garage, No Driveway
      • Attached garage spaces: 1
      Accessibility
      • Accessibility features: None
      Features
      • Levels: Two
      • Stories: 2
      • Entry location: 2
      • Patio & porch: Deck, Front Porch, Wood
      • Exterior features: Rain Gutters
      • Pool features: Community, Association
      • Has spa: Yes
      • Spa features: Association, Community
      • Fencing: Excellent Condition
      • Has view: Yes
      • View description: Neighborhood
      • Waterfront features: Lake, Lagoon
      Lot
      • Size: 3.5 Acres
      • Features: Near Park
      Details
      • Parcel number: 93884214
      • Special conditions: Standard

      Construction

      Type & style
      • Home type: Condo
      • Architectural style: Cape Cod
      • Property subtype: Condominium
      • Attached to another structure: Yes
      Materials
      • Drywall, Stucco, Wood Siding
      • Foundation: Slab
      • Roof: Composition,Shingle
      Condition
      • Updated/Remodeled,Turnkey
      • New construction: No
      • Year built: 1985
      Details
      • Builder model: Amberwood
      • Builder name: Irvine Pacific

      Utilities & green energy

      • Electric: Standard
      • Sewer: Public Sewer
      • Water: Public
      • Utilities for property: Cable Available, Electricity Connected, Natural Gas Connected, Sewer Connected, Water Connected

      Community & HOA

      Community
      • Features: Biking, Curbs, Gutter(s), Hiking, Lake, Street Lights, Suburban, Sidewalks, Water Sports, Park, Pool
      • Security: Carbon Monoxide Detector(s), Smoke Detector(s)
      • Subdivision: Laurels (Lr)
      HOA
      • Has HOA: Yes
      • Amenities included: Clubhouse, Sport Court, Dock, Fire Pit, Maintenance Grounds, Meeting Room, Meeting/Banquet/Party Room, Outdoor Cooking Area, Barbecue, Picnic Area, Playground, Pickleball, Pool, Pet Restrictions, Spa/Hot Tub, Tennis Court(s), Trail(s)
      • HOA fee: $373 monthly
      • HOA name: Woodbridge Laurels
      • HOA phone: 949-716-3998
      • Second HOA fee: $157 monthly
      • Second HOA name: Woodbridge Village
      • Second HOA phone: 949-786-1800
      Location
      • Region: Irvine

      Financial & listing details

      • Price per square foot: $756/sqft
      • Date on market: 3/16/2026
      • Cumulative days on market: 118 days
      • Listing terms: Cash,Cash to New Loan,Conventional,FHA,Lease Back
      • Road surface type: Paved

        Estimated market value

        $642,000

        $610,000 - $674,000

        $2,955/mo

        Price history

        DateEventPrice
        6/13/2026Contingent$650,000$756/sqft
        Source: CRMLS #OC26051657 Report a problem
        6/4/2026Price change$650,000-4.1%$756/sqft
        Source: CRMLS #OC26051657 Report a problem
        5/5/2026Price change$678,000-2.9%$788/sqft
        Source: CRMLS #OC26051657 Report a problem
        4/10/2026Price change$698,000-3.1%$812/sqft
        Source: CRMLS #OC26051657 Report a problem
        3/16/2026Listed for sale$720,000$837/sqft
        Source: CRMLS #OC26051657 Report a problem

        Public tax history

        Tax history is unavailable.

        Monthly payment

        Est. payment

        Payment breakdown

        Explore the cost of this home by adjusting the details. Changes won't be saved.
        All calculations are estimates and provided by Zillow, Inc. for informational purposes only. Actual amounts may vary.
        HOA fees may include property taxes on listings classified as Co-Ops. Contact the listing agent and/or owner for fee details.
        Mortgage interest rates are dependent on a number of factors, including credit score, down payment, and repayment length. Interest rate data provided by Zillow Group Marketplace, Inc. as of 1/1/1970 from various mortgage lenders with which we have lead or other similar arrangements; the Estimated Payment is an average of those rates.
        See how much you could borrow to make a competitive offer.

        Climate risks

        Neighborhood: Woodbridge

        Getting around

        41 / 100
        Car-Dependent
        25 / 100
        Some Transit
        76 / 100
        Very Bikeable

        Nearby schools

        GreatSchools rating
        Schools provided by the listing agent
        • Elementary: Springbrook
        • Middle: South Lake
        • High: Woodbridge

        Source: CRMLS. This data may not be complete. We recommend contacting the local school district to confirm school assignments for this home.

        A local agent can set up tours, give advice and negotiate with sellers.

        Browse local experts

        Similar homes

          1. Local buyer's agents are ready to help