Skip main navigation
Off market
  • $1,274,900

    125 Brickhouse Ln, Beaufort, NC 28516

    3beds
    3,393sqft
    SingleFamily
    Built in 2004
    4.63 Acres Lot
    $1,274,900 Zestimate®
    $376/sqft
    $4,149 Estimated rent

    Home value

    $1,274,900

    $1.16M - $1.39M

    $4,149/mo

    Zestimate® history
    Loading
    Loading...

    Owner options

    List your home for rent

    $4,149/mo

    Rent Zestimate®

    Find your next renter with Zillow Rental Manager. Plus, with online applications, you can quickly screen prospective tenants – for free.

    Learn more

    $4,149/mo

    Rent Zestimate®

    Refinance and save

    $7,362/mo

    Est. payment

    Refinancing to a lower rate could help reduce your monthly payments and save thousands over the life of the loan.

    See today's rates

    $7,362/mo

    Est. payment

    Explore your selling options

    Work with a Zillow partner agent

    Leverage their expertise and Zillow's premium Showcase listings to get your home seen by more buyers.

    Get started

    List with your own agent

    Get your home in front of millions of buyers by listing it on Zillow.

    Learn how to do it

    Sell it yourself

    Take full control of how buyers see your home on Zillow by listing For Sale by Owner (FSBO).

    List your home

    What's special

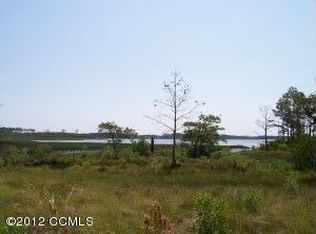
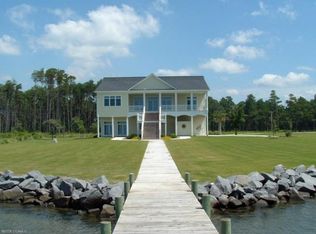
    Custom-built, waterfront home on 4.63 acres creates a peaceful and private retreat to ''get away from it all'' yet is only 15 minutes to downtown Beaufort! Experience breathtaking sunrises and sunsets overlooking Wards Creek surrounded by an abundance of nature. Wards Creek, LLC is a gated development of coastal homes that provides a wonderful, small neighborhood feel and plenty of privacy. This home features an open floor plan (see sketch under documents) with amazing waterviews and a detachedguest house with a full kitchen, living area, guest bedroom and bath. Main home offers a chef's kitchen with granite counters, custom cabinets and island/breakfast bar; living area with a fireplace; built-in seating for the dining space and an elevator for easy access between floors. This main living area also includes the Master suite with private bath, guest bedroom, hall bath, office space with built-in cabinets and a theater room. The first level features a large recreation room, guest bedroom, full bath and the entry foyer area. The Guest House over the detached garage will convey fully furnished aside from personal items. Outside features include: covered porches, a large screened in patio for relaxing and entertaining, brick patio, open decking, partial rip rap bulkheading, pier, dock and boat lift. Special Features sheet under documents for additional details.

    This property is not currently displayed as for sale or rent on Zillow. This may be different from what's on other websites or public sources.

    Facts & features

    Interior

    Bedrooms & bathrooms
    • Bedrooms: 3
    • Bathrooms: 3
    • Full bathrooms: 3
    Heating
    • Heat pump
    Cooling
    • Central
    Appliances
    • Included: Dishwasher, Dryer, Microwave
    Features
    • Ceiling Fan(s), Workshop, Elevator, Blinds/Shades, Walk-in Shower, Solid Surface, Walk-In Closet
    • Flooring: Tile, Hardwood
    • Has fireplace: Yes
    Interior area
    • Total interior livable area: 3,393 sqft

    Property

    Parking
    • Total spaces: 5
    • Parking features: Garage
    Features
    • Exterior features: Stone
    • Has view: Yes
    • View description: Water
    • Has water view: Yes
    • Water view: Water
    Lot
    • Size: 4.63 Acres
    Details
    • Parcel number: 732803407252000

    Construction

    Type & style
    • Home type: SingleFamily
    • Architectural style: Conventional
    Materials
    • Foundation: Piling
    • Roof: Composition
    Condition
    • Year built: 2004

    Community & HOA

    HOA
    • Has HOA: Yes
    • HOA fee: $41 monthly
    Location
    • Region: Beaufort

    Financial & listing details

    • Price per square foot: $376/sqft
    • Tax assessed value: $1,053,778
    • Annual tax amount: $3,839

    Price history

    DateEventPrice
    2/28/2020Sold$920,000+2.3%$271/sqft
    Source: Hive MLS #100189819 Report a problem
    1/19/2020Pending sale$899,500$265/sqft
    Source: Keller Williams Crystal Coast #100189819 Report a problem
    1/8/2020Price change$899,500-3%$265/sqft
    Source: Keller Williams Crystal Coast #100189819 Report a problem
    10/22/2019Listed for sale$927,500-0.3%$273/sqft
    Source: Keller Williams Crystal Coast #100189819 Report a problem
    11/29/2012Listing removed$929,900$274/sqft
    Source: Kivett's Happy House Realty #12-2821 Report a problem
    6/14/2012Listed for sale$929,900$274/sqft
    Source: Kivett's Happy House Realty #12-2821 Report a problem

    Public tax history

    YearProperty taxesTax assessment
    2025$3,839 -1.3%$1,053,778 +50%
    2024$3,891 -1.9%$702,349
    2023$3,965 +7.6%$702,349
    2022$3,684 +4%$702,349 +11.9%
    2021$3,543 -0.2%$627,697 -10.6%
    2020$3,551 +77.1%$702,349 +77%
    2019$2,005 $396,823 -49%
    2017$2,005 -42.3%$777,838
    2016$3,476 $777,838
    2015$3,476 +8.5%$777,838 -8.2%
    2014$3,204 $847,194
    2012-- --
    2010-- $742,828
    2009-- $742,828
    Find assessor info on the county website

    Neighborhood: 28516

    Nearby schools

    GreatSchools rating
    Schools provided by the listing agent
    • Elementary: Beaufort
    • Middle: Beaufort
    • High: East Carteret

    Source: The MLS. This data may not be complete. We recommend contacting the local school district to confirm school assignments for this home.

    Get a cash offer in 3 minutes
    Find out how much your home could sell for in as little as 3 minutes with a no-obligation cash offer.
    Estimated market value
    $1,274,900
    Get a cash offer in 3 minutes
    Find out how much your home could sell for in as little as 3 minutes with a no-obligation cash offer.
    Estimated market value
    $1,274,900