Skip main navigation
Closed
  • $340,000

    125 Brighton Ln, Lebanon, TN 37090

    3beds
    1,487sqft
    Townhouse, Residential, Condominium
    Built in 2021
    -- sqft lot
    $329,700 Zestimate®
    $229/sqft
    $1,954 Estimated rent

    Home value

    $329,700

    $313,000 - $346,000

    $1,954/mo

    Zestimate® history
    Loading
    Loading...

    Owner options

    List your home for rent

    $1,954/mo

    Rent Zestimate®

    Find your next renter with Zillow Rental Manager. Plus, with online applications, you can quickly screen prospective tenants – for free.

    Learn more

    $1,954/mo

    Rent Zestimate®

    Refinance and save

    $2,075/mo

    Est. payment

    Refinancing to a lower rate could help reduce your monthly payments and save thousands over the life of the loan.

    See today's rates

    $2,075/mo

    Est. payment

    Explore your selling options

    Work with a Zillow partner agent

    Leverage their expertise and Zillow's premium Showcase listings to get your home seen by more buyers.

    Get started

    List with your own agent

    Get your home in front of millions of buyers by listing it on Zillow.

    Learn how to do it

    Sell it yourself

    Take full control of how buyers see your home on Zillow by listing For Sale by Owner (FSBO).

    List your home

    What's special

    Swimming poolCabana areaLaundry roomTray ceiling
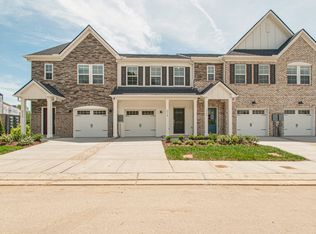
    End unit townhouse in Hampton Chase offers convenient access to I-40, brand new shopping center across the Hwy and a short commute to Nashville, Mt. Juliet, Lebanon, Gallatin, or Murfreesboro. Perfect location and an almost brand new home that is zoned for Mt. Juliet High School. Built by Beazer, this community offers a dog park, swimming pool and cabana area. Sidewalks throughout the neighborhood. Desirable Harding Floorplan places the laundry room upstairs near the three large bedrooms. Upgraded with spindle railing on staircase and tray ceiling in the master bedroom. Move-in ready and fantastic condition, extremely clean and ready for you!

    Zillow last checked:

    Listing updated:

    Listing Provided by:

    Sheila Funkhouser 615-924-6045,

    Benchmark Realty, LLC

    Bought with:

    Shauna Mason, 301212

    The Ashton Real Estate Group of RE/MAX Advantage

    Source: RealTracs MLS as distributed by MLS GRID,MLS#: 2584970MLS Logo

    Facts & features

    Interior

    Bedrooms & bathrooms
    • Bedrooms: 3
    • Bathrooms: 3
    • Full bathrooms: 2
    • 1/2 bathrooms: 1
    Bedroom 1
    • Features: Walk-In Closet(s)
    • Level: Walk-In Closet(s)
    • Area: 228 Square Feet
    • Dimensions: 19x12
    Bedroom 2
    • Features: Extra Large Closet
    • Level: Extra Large Closet
    • Area: 120 Square Feet
    • Dimensions: 12x10
    Bedroom 3
    • Features: Extra Large Closet
    • Level: Extra Large Closet
    • Area: 100 Square Feet
    • Dimensions: 10x10
    Dining room
    • Features: Combination
    • Level: Combination
    • Area: 72 Square Feet
    • Dimensions: 9x8
    Kitchen
    • Features: Pantry
    • Level: Pantry
    • Area: 132 Square Feet
    • Dimensions: 12x11
    Living room
    • Features: Combination
    • Level: Combination
    • Area: 228 Square Feet
    • Dimensions: 19x12
    Heating
    • Central, Electric
    Cooling
    • Central Air, Electric
    Appliances
    • Included: Dishwasher, Disposal, ENERGY STAR Qualified Appliances, Microwave, Refrigerator, Electric Oven, Electric Range
    • Laundry: Utility Connection
    Features
    • Ceiling Fan(s), Walk-In Closet(s)
    • Flooring: Carpet, Laminate, Tile
    • Has fireplace: No
    Interior area
    • Total structure area: 1,487
    • Total interior livable area: 1,487 sqft
    • Finished area above ground: 1,487

    Property

    Parking
    • Total spaces: 2
    • Parking features: Garage Door Opener, Garage Faces Front, Driveway
    • Attached garage spaces: 1
    • Uncovered spaces: 1
    Features
    • Levels: Two
    • Stories: 2
    • Pool features: Association
    Lot
    • Features: Level
    Details
    • Parcel number: 079 02700 013
    • Special conditions: Standard

    Construction

    Type & style
    • Home type: Townhouse
    • Property subtype: Townhouse, Residential, Condominium
    • Attached to another structure: Yes
    Materials
    • Fiber Cement, Brick
    • Roof: Shingle
    Condition
    • New construction: No
    • Year built: 2021

    Utilities & green energy

    • Sewer: Private Sewer
    • Water: Public
    • Utilities for property: Electricity Available, Water Available, Underground Utilities

    Community & neighborhood

    Security
    • Security features: Smoke Detector(s)
    Location
    • Region: Lebanon
    • Subdivision: Hampton Chase

    HOA & financial

    HOA
    • Has HOA: Yes
    • HOA fee: $133 monthly
    • Amenities included: Pool, Underground Utilities, Trail(s)
    • Services included: Maintenance Grounds, Insurance, Recreation Facilities
    • Second HOA fee: $250 one time

    Price history

    DateEventPrice
    12/7/2023Sold$340,000+1.5%$229/sqft
    Source: RealTracs MLS as distributed by MLS GRID #2584970 Report a problem
    10/30/2023Contingent$335,000$225/sqft
    Source: RealTracs MLS as distributed by MLS GRID #2584970 Report a problem
    10/26/2023Listed for sale$335,000$225/sqft
    Source: RealTracs MLS as distributed by MLS GRID #2584970 Report a problem

    Public tax history

    YearProperty taxesTax assessment
    2025$1,482 $57,125
    2024$1,482 $57,125
    2023$1,482 +0.4%$57,125 +0.4%
    2022$1,476 $56,875

    Find assessor info on the county website

    Neighborhood: 37090

    Nearby schools

    GreatSchools rating
    Schools provided by the listing agent
    • Elementary: Stoner Creek Elementary
    • Middle: West Wilson Middle School
    • High: Mt. Juliet High School

    Source: RealTracs MLS as distributed by MLS GRID. This data may not be complete. We recommend contacting the local school district to confirm school assignments for this home.

    Get a cash offer in 3 minutes
    Find out how much your home could sell for in as little as 3 minutes with a no-obligation cash offer.
    Estimated market value
    $329,700
    Get a cash offer in 3 minutes
    Find out how much your home could sell for in as little as 3 minutes with a no-obligation cash offer.
    Estimated market value
    $329,700