This meticulously maintained custom built home is located in the highly sought-after gated neighborhood of Hillside Heights just minutes away from restaurants, shopping, and healthcare. Welcome your family and friends into open, inviting spaces where there is plenty of room to entertain, relax, and unwind from it all. The chef's kitchen is a culinary enthusiast dream featuring top of the line appliances including a double oven, built-in wine fridge, walk in pantry with a sprawling island surrounded by custom cabinets. Retreat to the primary suite and spacious master bath with his and her sinks and vanity, large walk-in shower, and soak in the oversized lavish air spa jetted tub. This well-designed floor plan effortlessly adjoins the large master closet to the laundry room for added convenience. There is also a half bath on the main floor to cater to guests needs. Two bedrooms share a jack-n-jill style bath, providing comfortable accommodations for guests or family members. Ther is also an office/study off of the foyer. Upstairs boasts an additional bonus room with a full bath, closet, and built ins. Every gentleman will appreciate the 800 sq/ft shop with 3 insulated overhead doors and 17 ft ceilings with a half bath along with the 2 car garage. You can step outside to find an inviting covered patio with a beautiful gas fireplace to unwind in style, overlooking the luxurious swimming pool, promising endless hours of entertainment and relaxation in your very own private oasis. This home will not disappoint!!
Sold
Price Unknown
125 Brisbane Dr, Longview, TX 75605
4beds
3,238sqft
Single Family Residence
Built in 2014
1.13 Acres Lot
$804,200 Zestimate®
$--/sqft
$4,528 Estimated rent
Home value
$804,200
$748,000 - $860,000
$4,528/mo
Zestimate® history
Owner options
List your home for rent
$4,528/mo
Rent Zestimate®
Find your next renter with Zillow Rental Manager. Plus, with online applications, you can quickly screen prospective tenants – for free.
$4,528/mo
Rent Zestimate®
Refinance and save
Refinancing to a lower rate could help reduce your monthly payments and save thousands over the life of the loan.
Explore your selling options
Work with a Zillow partner agent
Leverage their expertise and Zillow's premium Showcase listings to get your home seen by more buyers.
Get startedList with your own agent
Get your home in front of millions of buyers by listing it on Zillow.
Learn how to do itSell it yourself
Take full control of how buyers see your home on Zillow by listing For Sale by Owner (FSBO).
List your homeWhat's special
Zillow last checked:
Listing updated:
Listed by:
Dena Porter 903-424-5598,
Texas Real Estate Executives - Longview
Bought with:
Diana T Stokes
Coldwell Banker Lenhart
Source: LGVBOARD,MLS#: 20245793
Facts & features
Interior
Bedrooms & bathrooms
- Bedrooms: 4
- Bathrooms: 5
- Full bathrooms: 3
- 1/2 bathrooms: 2
Heating
- Central Gas
Cooling
- Central Gas
Appliances
- Included: Gas Water Heater, More Than One Water Heater, Tankless Water Heater
Features
- High Speed Internet
- Has fireplace: Yes
- Fireplace features: Gas Log
Interior area
- Total structure area: 3,238
- Total interior livable area: 3,238 sqft
Property
Parking
- Total spaces: 2
- Parking features: Garage, Garage Faces Side, Boat, Workshop in Garage
- Garage spaces: 2
Features
- Levels: One and One Half
- Stories: 1
- Has private pool: Yes
- Pool features: Gunite
- Fencing: Wood
Lot
- Size: 1.13 Acres
- Features: Landscaped
Details
- Additional structures: See Remarks
- Parcel number: R010091713
Construction
Type & style
- Home type: SingleFamily
- Property subtype: Single Family Residence
Materials
- Foundation: Slab
- Roof: Composition
Condition
- Year built: 2014
Utilities & green energy
- Gas: Gas
- Sewer: Aerobic Septic
- Water: Tryon
- Utilities for property: Electricity Available, Cable Available
Community & HOA
HOA
- Has HOA: Yes
Location
- Region: Longview
Financial & listing details
- Tax assessed value: $643,500
- Annual tax amount: $5,214
- Date on market: 9/19/2025
- Listing terms: Cash,FHA,Conventional,VA Loan
- Exclusions: Personal Items if left in house
Price history
| Date | Event | Price |
|---|---|---|
| 4/9/2026 | Listing removed | $3,900$1/sqft |
Source: Zillow Rentals Report a problem | ||
| 3/12/2026 | Listed for rent | $3,900$1/sqft |
Source: Zillow Rentals Report a problem | ||
| 12/10/2024 | Listing removed | $3,900$1/sqft |
Source: Zillow Rentals Report a problem | ||
| 12/7/2024 | Listed for rent | $3,900$1/sqft |
Source: Zillow Rentals Report a problem | ||
| 12/3/2024 | Sold | -- |
Source:  LGVBOARD #20245793 Report a problem LGVBOARD #20245793 Report a problem | ||
| 10/25/2024 | Pending sale | $799,900$247/sqft |
Source: LGVBOARD #20245793 Report a problem | ||
| 9/27/2024 | Price change | $799,900-1.9%$247/sqft |
Source: LGVBOARD #20245793 Report a problem | ||
| 9/17/2024 | Price change | $815,000-1.2%$252/sqft |
Source: LGVBOARD #20245793 Report a problem | ||
| 8/13/2024 | Listed for sale | $825,000$255/sqft |
Source: Owner Report a problem | ||
Public tax history
| Year | Property taxes | Tax assessment |
|---|---|---|
| 2024 | $5,209 +8.1% | $643,500 +0% |
| 2023 | $4,820 -16.8% | $643,280 +13.6% |
| 2022 | $5,796 | $566,330 +14% |
| 2021 | -- | $496,950 +9.2% |
| 2020 | $4,240 -28.8% | $455,160 +1.7% |
| 2019 | $5,953 +30.1% | $447,480 +0.7% |
| 2018 | $4,577 +0.4% | $444,540 -1% |
| 2017 | $4,560 | $448,860 +0.3% |
| 2016 | $4,560 -1% | $447,310 -0.9% |
| 2015 | $4,607 +67.4% | $451,570 +127% |
| 2014 | $2,751 | $198,930 |
Find assessor info on the county website
Neighborhood: 75605
Nearby homes
- $746,400-- bd-- ba2.6k sqft115 Brisbane Dr, Longview, TX 75605Off Market
- $758,0005 bd4 ba3.8k sqft140 Brisbane Dr, Longview, TX 75605Off Market
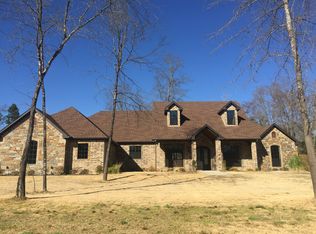
- $654,2004 bd3 ba2.9k sqft115 Rimrock, Longview, TX 75605Off Market
- $676,3004 bd4 ba3.2k sqft135 Brisbane Dr, Longview, TX 75605Off Market

- $--4 bd3 ba2.9k sqft105 Brisbane Dr, Longview, TX 75605Sold
- $--4 bd4 ba2.9k sqft110 Rimrock Ln, Longview, TX 75605Sold
- $492,200-- bd-- ba2.4k sqft110 Rimrock, Longview, TX 75605Off Market
- $665,1004 bd3 ba3k sqft125 Rimrock, Longview, TX 75605Off Market
Nearby schools
GreatSchools rating
- 7/10Hallsville North Elementary SchoolGrades: PK-4Distance: 7.8 mi
- 9/10Hallsville Junior High SchoolGrades: 6-8Distance: 9.1 mi
- 7/10Hallsville High SchoolGrades: 9-12Distance: 6.9 mi
Schools provided by the listing agent
- District: Hallsville
Source: LGVBOARD. This data may not be complete. We recommend contacting the local school district to confirm school assignments for this home.
- Texas
- Harrison County
- Longview
- 75605
- 125 Brisbane Dr
Nearby cities
Nearby zip codes
Other Longview Topics
