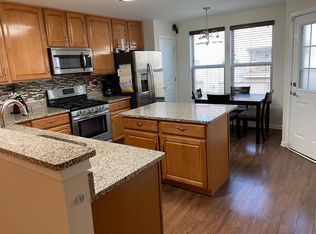
PERFECTLY LOCATED, SPACIOUS FLOORPLAN, & BEAUTIFULLY UPDATED! As you enter this stunning neighborhood, note the peaceful surroundings, well-maintained grounds, private front door entrance, private attached garage, and bonus driveway space! Step inside, and you'll be greeted by a formal foyer, airy ceilings, and a stunning staircase! Entertain with ease in the OPEN CONCEPT living and dining rooms-perfect for holiday gatherings! The updated kitchen features durable wood-look flooring, stainless steel appliances, neutral paint, ample counter space, durable granite counters, refinished cabinetry, and a large island with a breakfast bar! The kitchen flows beautifully to your private outdoor space. Take in the fresh air from your balcony, offering plenty of space for outdoor grilling! Retreat to the SPACIOUS PRIMARY bedroom, which provides room for your bedroom set, a spacious closet, and a dedicated full bathroom! The private en suite boasts a spa-like feel with luxurious granite counters, neutral paint, an oversized vanity, and a relaxing shower/tub combo! Guests will enjoy their choice of two additional bedrooms, each with ample closet space and sunny exposures! Short distance to shopping, entertainment, parks, and restaurants! Quick commute to Metra and highways! Incredible community and truly a commuter's dream! Well-maintained association that takes care of snow removal, lawn service, exterior building maintenance, and more!
Closed
Street View
$395,000
125 Bristol Ln Unit 4, Wood Dale, IL 60191
3beds
1,980sqft
Condominium, Single Family Residence
Built in 2005
-- sqft lot
$422,500 Zestimate®
$199/sqft
$2,944 Estimated rent
Home value
$422,500
$384,000 - $465,000
$2,944/mo
Zestimate® history
Owner options
List your home for rent
$2,944/mo
Rent Zestimate®
Find your next renter with Zillow Rental Manager. Plus, with online applications, you can quickly screen prospective tenants – for free.
$2,944/mo
Rent Zestimate®
Refinance and save
$2,487/mo
Est. payment
Refinancing to a lower rate could help reduce your monthly payments and save thousands over the life of the loan.
$2,487/mo
Est. payment
Explore your selling options
Work with a Zillow partner agent
Leverage their expertise and Zillow's premium Showcase listings to get your home seen by more buyers.
Get startedList with your own agent
Get your home in front of millions of buyers by listing it on Zillow.
Learn how to do itSell it yourself
Take full control of how buyers see your home on Zillow by listing For Sale by Owner (FSBO).
List your homeWhat's special
Two additional bedroomsSpacious primary bedroomPrivate attached garageWell-maintained groundsNeutral paintSunny exposuresPrivate outdoor space
Zillow last checked:
Listing updated:
Listed by:
Veronica Rodriguez 630-418-8933,
Redfin Corporation
Bought with:
Emanuel Guzman
Smart Home Realty
Source: MRED as distributed by MLS GRID,MLS#: 12271437
Facts & features
Interior
Bedrooms & bathrooms
- Bedrooms: 3
- Bathrooms: 3
- Full bathrooms: 2
- 1/2 bathrooms: 1
Rooms
- Room types: Office
Primary bedroom
- Features: Flooring (Carpet), Bathroom (Full)
- Level: Second
- Area: 252 Square Feet
- Dimensions: 21X12
Bedroom 2
- Features: Flooring (Carpet)
- Level: Second
- Area: 130 Square Feet
- Dimensions: 10X13
Bedroom 3
- Features: Flooring (Carpet)
- Level: Second
- Area: 100 Square Feet
- Dimensions: 10X10
Dining room
- Features: Flooring (Carpet)
- Level: Main
- Dimensions: COMBO
Kitchen
- Features: Kitchen (Eating Area-Breakfast Bar, Island, Pantry-Walk-in), Flooring (Wood Laminate)
- Level: Main
- Area: 289 Square Feet
- Dimensions: 17X17
Laundry
- Features: Flooring (Wood Laminate)
- Level: Main
- Area: 42 Square Feet
- Dimensions: 7X6
Living room
- Features: Flooring (Carpet)
- Level: Main
- Area: 504 Square Feet
- Dimensions: 21X24
Office
- Features: Flooring (Wood Laminate)
- Level: Lower
- Area: 234 Square Feet
- Dimensions: 13X18
Heating
- Natural Gas, Forced Air
Cooling
- Central Air
Appliances
- Included: Range, Microwave, Dishwasher, Refrigerator, Washer, Dryer, Stainless Steel Appliance(s)
Features
- Basement: Finished,Daylight
Interior area
- Total structure area: 0
- Total interior livable area: 1,980 sqft
Property
Parking
- Total spaces: 2
- Parking features: On Site, Garage Owned, Attached, Garage
- Attached garage spaces: 2
Accessibility
- Accessibility features: No Disability Access
Details
- Parcel number: 0304209025
- Special conditions: None
Construction
Type & style
- Home type: Condo
- Property subtype: Condominium, Single Family Residence
Materials
- Brick
Condition
- New construction: No
- Year built: 2005
Utilities & green energy
- Sewer: Public Sewer
- Water: Public
Community & HOA
HOA
- Has HOA: Yes
- Services included: Insurance, Lawn Care, Snow Removal
- HOA fee: $182 monthly
Location
- Region: Wood Dale
Financial & listing details
- Price per square foot: $199/sqft
- Tax assessed value: $98,892
- Annual tax amount: $6,700
- Date on market: 2/7/2025
- Listing terms: Conventional
- Ownership: Condo
Price history
| Date | Event | Price |
|---|---|---|
| 3/13/2025 | Sold | $395,000+1.3%$199/sqft |
Source:  MRED as distributed by MLS GRID #12271437 Report a problem MRED as distributed by MLS GRID #12271437 Report a problem | ||
| 3/7/2025 | Pending sale | $390,000$197/sqft |
Source: MRED as distributed by MLS GRID #12271437 Report a problem | ||
| 2/16/2025 | Contingent | $390,000$197/sqft |
Source: MRED as distributed by MLS GRID #12271437 Report a problem | ||
| 2/7/2025 | Listed for sale | $390,000+18.2%$197/sqft |
Source: MRED as distributed by MLS GRID #12271437 Report a problem | ||
| 11/16/2023 | Listing removed | -- |
Source: Zillow Rentals Report a problem | ||
| 8/9/2023 | Listed for rent | $3,000+0.2%$2/sqft |
Source: Zillow Rentals Report a problem | ||
| 9/8/2022 | Listing removed | -- |
Source: Zillow Rental Manager Report a problem | ||
| 8/14/2022 | Price change | $2,995-5.7%$2/sqft |
Source: Zillow Rental Manager Report a problem | ||
| 8/13/2022 | Price change | $3,175+3.3%$2/sqft |
Source: Zillow Rental Manager Report a problem | ||
| 8/12/2022 | Price change | $3,075-3.9%$2/sqft |
Source: Zillow Rental Manager Report a problem | ||
| 8/8/2022 | Listed for rent | $3,200$2/sqft |
Source: Zillow Rental Manager Report a problem | ||
| 8/7/2022 | Listing removed | -- |
Source: MRED as distributed by MLS GRID #11414967 Report a problem | ||
| 7/19/2022 | Contingent | $330,000$167/sqft |
Source: MRED as distributed by MLS GRID #11414967 Report a problem | ||
| 6/7/2022 | Listed for sale | $330,000-1.5%$167/sqft |
Source: MRED as distributed by MLS GRID #11414967 Report a problem | ||
| 3/4/2022 | Listing removed | -- |
Source: Owner Report a problem | ||
| 3/3/2022 | Listed for sale | $334,900+18.8%$169/sqft |
Source: Owner Report a problem | ||
| 4/5/2019 | Sold | $282,000+4.5%$142/sqft |
Source: MRED as distributed by MLS GRID #10280310 Report a problem | ||
| 2/26/2019 | Pending sale | $269,900$136/sqft |
Source: ICandy Realty LLC #10280310 Report a problem | ||
| 2/23/2019 | Listed for sale | $269,900+17.3%$136/sqft |
Source: ICandy Realty LLC #10280310 Report a problem | ||
| 9/7/2018 | Listing removed | $230,000$116/sqft |
Source: Homepath Report a problem | ||
| 6/1/2018 | Pending sale | $230,000$116/sqft |
Source: Homepath Report a problem | ||
| 6/1/2018 | Price change | $230,000+36.1%$116/sqft |
Source: Homepath Report a problem | ||
| 4/7/2018 | Listed for sale | -- |
Source: Auction.com Report a problem | ||
| 12/15/2016 | Listing removed | $169,000$85/sqft |
Source: RE/MAX Action #09368825 Report a problem | ||
| 11/15/2016 | Pending sale | $169,000$85/sqft |
Source: Auction.com Report a problem | ||
| 10/18/2016 | Listed for sale | $169,000$85/sqft |
Source: RE/MAX Action #09368825 Report a problem | ||
Public tax history
| Year | Property taxes | Tax assessment |
|---|---|---|
| 2024 | $6,537 -2.4% | $98,892 +8.8% |
| 2023 | $6,700 +7.3% | $90,910 +9.2% |
| 2022 | $6,245 +5.1% | $83,270 +4.4% |
| 2021 | $5,940 +6.7% | $79,760 +4.4% |
| 2020 | $5,568 +2.8% | $76,400 +4% |
| 2019 | $5,417 -0.9% | $73,460 |
| 2018 | $5,466 +3.1% | $73,460 +4.6% |
| 2017 | $5,303 +4.2% | $70,210 +8.3% |
| 2016 | $5,091 +2.6% | $64,820 +8.2% |
| 2015 | $4,960 -0.5% | $59,880 |
| 2014 | $4,985 +0.7% | $59,880 -2% |
| 2013 | $4,949 -3.6% | $61,100 -11% |
| 2012 | $5,133 +2.2% | $68,670 -10.1% |
| 2011 | $5,024 +2.8% | $76,390 -25% |
| 2010 | $4,888 +4% | $101,850 -10% |
| 2009 | $4,700 -14.5% | $113,130 |
| 2008 | $5,495 +6.8% | $113,130 +7.6% |
| 2007 | $5,147 +73.7% | $105,140 +323.3% |
| 2006 | $2,963 | $24,840 |
Find assessor info on the county website
Neighborhood: 60191
Nearby homes
- $372,7003 bd2 ba1.9k sqft1512 Blackhawk Ct UNIT 5, Wood Dale, IL 60191Off Market
- $362,900-- bd2 ba1.6k sqft1532 Bristol Ln UNIT 6, Wood Dale, IL 60191Off Market
- $395,4003 bd2 ba2k sqft131 Bristol Ln UNIT 5, Wood Dale, IL 60191Off Market
- $397,4003 bd2 ba2k sqft125 Bristol Ln UNIT 5, Wood Dale, IL 60191Off Market
- $335,0003 bd3 ba1.7k sqft1532 Bristol Ln UNIT 1, Wood Dale, IL 60191Sold
- $426,1003 bd3 ba2.4k sqft131 Bristol Ln UNIT 6, Wood Dale, IL 60191Off Market
- $346,5003 bd3 ba2k sqft125 Bristol Ln UNIT 3, Wood Dale, IL 60191Sold
- $396,6003 bd3 ba1.9k sqft1532 Bristol Ln UNIT 5, Wood Dale, IL 60191Off Market
Nearby schools
GreatSchools rating
- 6/10Westview Elementary SchoolGrades: 3-5Distance: 2.3 mi
- 7/10Wood Dale Jr High SchoolGrades: 6-8Distance: 1.2 mi
- 5/10Fenton High SchoolGrades: 9-12Distance: 2.8 mi
Schools provided by the listing agent
- Elementary: Oakbrook Elementary School
- Middle: Wood Dale Junior High School
- High: Fenton High School
- District: 7
Source: MRED as distributed by MLS GRID. This data may not be complete. We recommend contacting the local school district to confirm school assignments for this home.
Get a cash offer in 3 minutes
Find out how much your home could sell for in as little as 3 minutes with a no-obligation cash offer.
Estimated market value
$422,500
Get a cash offer in 3 minutes
Find out how much your home could sell for in as little as 3 minutes with a no-obligation cash offer.
Estimated market value
$422,500
- Illinois
- DuPage County
- Wood Dale
- 60191
- 125 Bristol Ln Unit 4
Nearby cities
Nearby zip codes
Other Wood Dale Topics
