Welcome to 125 Brittany Ct, Dacono — A beautifully two-story home offering 3 bedrooms, 3 baths, and 1,880 finished sq ft on a flat, fully fenced 7,000 sq ft lot. Located on a quiet cul-de-sac, this residence features a 2-car attached garage, stunning stamped concrete patio perfect for entertaining, and new modern grey luxury vinyl floors throughout the kitchen and entry. The large, open kitchen boasts contemporary grey cabinetry and flows into bright living spaces framed by cathedral ceilings in the foyer and living room. The ample primary suite includes a 4-piece bath and walk-in closet. An awesome loft provides versatile flex space ideal for a home office, game room, or secondary family room. Enjoy easy access to a nearby community park, close proximity to Old Town Frederick’s shops and restaurants, convenient routes via Hwy 7 to Boulder or I-25 for commuting to Longmont and Denver. Check out the gorgeous mountain views from the second floor! This home is turnkey and ready for the next loving owners. *Roof and exterior paint are approximately 5 years old* Furnace and AC serviced April 2026* Set your showing today before it's gone!
Sold for $470,000
$470,000
125 Brittany Court, Dacono, CO 80514
3beds
1,880sqft
Single Family Residence
Built in 2003
7,000 Square Feet Lot
$469,600 Zestimate®
$250/sqft
$2,731 Estimated rent
Home value
$469,600
$446,000 - $493,000
$2,731/mo
Zestimate® history
Owner options
List your home for rent
$2,731/mo
Rent Zestimate®
Find your next renter with Zillow Rental Manager. Plus, with online applications, you can quickly screen prospective tenants – for free.
$2,731/mo
Rent Zestimate®
Refinance and save
$2,836/mo
Est. payment
Refinancing to a lower rate could help reduce your monthly payments and save thousands over the life of the loan.
$2,836/mo
Est. payment
Explore your selling options
Work with a Zillow partner agent
Leverage their expertise and Zillow's premium Showcase listings to get your home seen by more buyers.
Get startedList with your own agent
Get your home in front of millions of buyers by listing it on Zillow.
Learn how to do itSell it yourself
Take full control of how buyers see your home on Zillow by listing For Sale by Owner (FSBO).
List your homeWhat's special
Contemporary grey cabinetryAmple primary suiteTwo-story homeWalk-in closetLarge open kitchenQuiet cul-de-sac
Zillow last checked:
Listing updated:
Listed by:
Joshua C Nottage 720-244-6533 joshuanottage@msn.com,
US Realty Pros LLC
Bought with:
Lawrence Santa, 100099257
RE/MAX Alliance-Boulder
Source: REcolorado as distributed by MLS GRID,MLS#: 2030185
Facts & features
Interior
Bedrooms & bathrooms
- Bedrooms: 3
- Bathrooms: 3
- Full bathrooms: 2
- 1/2 bathrooms: 1
- Main level bathrooms: 1
Bedroom
- Features: Primary Suite
- Level: Upper
Bedroom
- Level: Upper
Bedroom
- Level: Upper
Bathroom
- Features: Primary Suite
- Level: Upper
Bathroom
- Level: Upper
Bathroom
- Level: Main
Dining room
- Description: Could Be Dining Or Living Room
- Level: Main
Family room
- Level: Main
Kitchen
- Level: Main
Laundry
- Level: Main
Living room
- Level: Main
Loft
- Level: Upper
Mud room
- Level: Main
Heating
- Forced Air
Cooling
- Central Air
Appliances
- Included: Dishwasher, Disposal, Dryer, Microwave, Oven, Range, Refrigerator, Washer
Features
- Ceiling Fan(s), Eat-in Kitchen, High Ceilings, High Speed Internet, Open Floorplan, Primary Suite, Walk-In Closet(s)
- Flooring: Carpet, Laminate
- Windows: Double Pane Windows
- Has basement: No
Interior area
- Total structure area: 1,880
- Total interior livable area: 1,880 sqft
- Finished area above ground: 1,880
Property
Parking
- Total spaces: 2
- Parking features: Garage - Attached
- Attached garage spaces: 2
Features
- Levels: Two
- Stories: 2
- Patio & porch: Patio
- Exterior features: Private Yard
- Fencing: Full
- Has view: Yes
- View description: Mountain(s)
Lot
- Size: 7,000 Square Feet
- Features: Cul-De-Sac, Landscaped, Level, Sprinklers In Front, Sprinklers In Rear
Details
- Parcel number: R2065603
- Zoning: RES
- Special conditions: Standard
Construction
Type & style
- Home type: SingleFamily
- Architectural style: Contemporary
- Property subtype: Single Family Residence
Materials
- Cement Siding, Frame
- Roof: Composition
Condition
- Updated/Remodeled
- Year built: 2003
Utilities & green energy
- Sewer: Public Sewer
Community & HOA
Community
- Security: Smoke Detector(s)
- Subdivision: Sharpe
HOA
- Has HOA: Yes
- Services included: Maintenance Grounds
- HOA fee: $47 monthly
- HOA name: Sharpe
- HOA phone: 303-530-0700
Location
- Region: Dacono
Financial & listing details
- Price per square foot: $250/sqft
- Tax assessed value: $477,732
- Annual tax amount: $4,425
- Date on market: 4/18/2026
- Listing terms: Cash,Conventional,FHA,VA Loan
- Exclusions: Sellers Personal Property
- Ownership: Individual
- Road surface type: Paved
Price history
| Date | Event | Price |
|---|---|---|
| 5/12/2026 | Sold | $470,000+1.1%$250/sqft |
Source:  REcolorado as distributed by MLS GRID #2030185 Report a problem REcolorado as distributed by MLS GRID #2030185 Report a problem | ||
| 4/21/2026 | Pending sale | $465,000$247/sqft |
Source: REcolorado as distributed by MLS GRID #2030185 Report a problem | ||
| 4/17/2026 | Listed for sale | $465,000+42.4%$247/sqft |
Source: REcolorado as distributed by MLS GRID #2030185 Report a problem | ||
| 5/19/2017 | Sold | $326,500+0.5%$174/sqft |
Source:  IRES as distributed by MLS GRID #814273 Report a problem IRES as distributed by MLS GRID #814273 Report a problem | ||
| 3/20/2017 | Listed for sale | $325,000+66.8%$173/sqft |
Source: Smartlist Real Estate #814273 Report a problem | ||
| 2/16/2012 | Listing removed | $194,900$104/sqft |
Source: 1st Choice, Realtors #668836 Report a problem | ||
| 1/7/2012 | Price change | $194,900-1.6%$104/sqft |
Source: 1st Choice, Realtors #668836 Report a problem | ||
| 11/18/2011 | Listed for sale | $198,000-4.4%$105/sqft |
Source: 1st Choice, Realtors #668836 Report a problem | ||
| 11/12/2003 | Sold | $207,217$110/sqft |
Source: Public Record Report a problem | ||
Public tax history
| Year | Property taxes | Tax assessment |
|---|---|---|
| 2026 | $4,425 +10.8% | $29,240 -2.1% |
| 2025 | $3,994 +2.1% | $29,860 -5.7% |
| 2024 | $3,912 +9% | $31,650 -1% |
| 2023 | $3,590 +0.3% | $31,960 +31.7% |
| 2022 | $3,580 +12.5% | $24,270 -2.8% |
| 2021 | $3,183 | $24,980 +4.8% |
| 2020 | $3,183 +39.4% | $23,840 |
| 2019 | $2,284 -20.1% | $23,840 +24.4% |
| 2018 | $2,857 +25.1% | $19,170 |
| 2017 | $2,284 +2.3% | $19,170 +9.7% |
| 2016 | $2,232 +11.6% | $17,470 |
| 2015 | $2,000 +25.6% | $17,470 +27.2% |
| 2014 | $1,593 | $13,730 |
| 2013 | -- | $13,730 -5.5% |
| 2012 | -- | $14,530 |
| 2011 | -- | $14,530 -5.3% |
| 2010 | -- | $15,340 |
| 2009 | -- | $15,340 -12.4% |
| 2008 | -- | $17,510 |
| 2007 | -- | $17,510 +4.9% |
| 2006 | -- | $16,690 |
| 2005 | -- | $16,690 +103.8% |
| 2004 | -- | $8,190 |
Find assessor info on the county website
Neighborhood: Sharpe
Nearby homes
- $449,4003 bd3 ba1.4k sqft115 Brittany Ct, Dacono, CO 80514Off Market

- $434,9002 bd2 ba1.1k sqft135 Brittany Ct, Dacono, CO 80514Sold

- $429,7002 bd2 ba1.2k sqft120 Erica Ct, Dacono, CO 80514Off Market
- $486,2003 bd3 ba1.8k sqft110 Erica Ct, Dacono, CO 80514Off Market
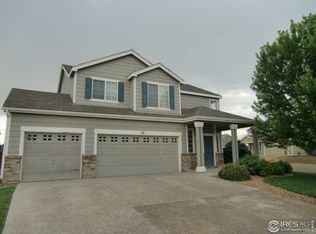
- $493,6004 bd2 ba1.9k sqft130 Erica Ct, Dacono, CO 80514Off Market
- $409,3002 bd2 ba1.1k sqft120 Brittany Ct, Dacono, CO 80514Off Market
- $471,5003 bd3 ba1.6k sqft110 Brittany Ct, Dacono, CO 80514Off Market
- $460,6003 bd3 ba1.4k sqft145 Brittany Ct, Dacono, CO 80514Off Market
Nearby schools
GreatSchools rating
- 3/10Thunder Valley PK-8Grades: PK-8Distance: 1.3 mi
- 7/10Frederick Senior High SchoolGrades: 9-12Distance: 1.4 mi
Schools provided by the listing agent
- Elementary: Thunder Valley
- Middle: Coal Ridge
- High: Frederick
- District: St. Vrain Valley RE-1J
Source: REcolorado as distributed by MLS GRID. This data may not be complete. We recommend contacting the local school district to confirm school assignments for this home.
Get a cash offer in 3 minutes
Find out how much your home could sell for in as little as 3 minutes with a no-obligation cash offer.
Estimated market value
$469,600
Get a cash offer in 3 minutes
Find out how much your home could sell for in as little as 3 minutes with a no-obligation cash offer.
Estimated market value
$469,600
- Colorado
- Weld County
- Dacono
- 80514
- Sharpe
- 125 Brittany Court
Nearby cities
Nearby neighborhoods
Nearby zip codes
Other Dacono Topics
