Skip main navigation
Pending
  • Listed by: Roussel Realty, LLC • Laura Roussel
    $625,000

    125 Brody Lane, Hudson, NH 03051

    2beds
    1,677sqft
    : 
    Loading
    Get pre-qualified
    Condominium
    Built in 2013
    -- sqft lot
    $638,000 Zestimate®
    $373/sqft
    $-- HOA

    What's special

    Gas fireplaceFirst floor laundryGleaming hardwood floorsCentral airStainless appliancesBright and airy sunroomWalk in closet
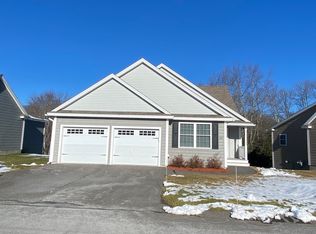
    Welcome to Oak Ridge Estates a highly sought after 55+ condominium community offering easy maintenance free living in a great commuter location close to shopping, restaurants and highways. This beautifully maintained detached condo features gleaming hardwood floors that flow throughout the home. Upon entering you will find a versatile office or den with elegant glass doors along with a guest bedroom and full bath providing comfort and privacy for visitors. The heart of the home is the open main living area. The stunning kitchen has granite counters, stainless appliances, abundant cabinetry and a large island perfect for gatherings with friends and family. The kitchen opens to the dining area and living room with vaulted ceilings and a gas fireplace for those cold winter nights. Just beyond is the bright and airy sunroom and maintenance free deck that offers the perfect place to relax. The spacious primary suite is situated off the main living area and features a walk in closet and private 3/4 bath with granite counters and double sinks. Quality features also include first floor laundry, central air, 2 car garage and tons of storage in the unfinished walk out basement that could easily be finished for even more living area! A must see!
    43 days
    |
    125
    |
    0
    |

    Zillow last checked:

    Listing updated:

    Listed by:

    Laura Roussel,

    Roussel Realty, LLC 603-557-1117

    Source: PrimeMLS,MLS#: 5092978MLS Logo

      Facts & features

      Interior

      Bedrooms & bathrooms
      • Bedrooms: 2
      • Bathrooms: 2
      • Full bathrooms: 1
      • 3/4 bathrooms: 1
      Heating
      • Natural Gas
      Cooling
      • Central Air
      Appliances
      • Included: Dishwasher, Disposal, Dryer, Electric Range, Refrigerator, Washer, Natural Gas Water Heater, Gas Dryer
      Features
      • Cathedral Ceiling(s), Ceiling Fan(s), Dining Area, Kitchen Island, Primary BR w/ BA, Walk-In Closet(s)
      • Flooring: Hardwood
      • Windows: Blinds, Window Treatments
      • Basement: Full,Unfinished,Walkout,Walk-Out Access
      • Has fireplace: Yes
      • Fireplace features: Gas
      Interior area
      • Total structure area: 3,234
      • Total interior livable area: 1,677 sqft
      • Finished area above ground: 1,677
      • Finished area below ground: 0
      Video & virtual tour

      Property

      Parking
      • Total spaces: 2
      • Parking features: Paved, Auto Open, Direct Entry, Finished
      • Garage spaces: 2
      Accessibility
      • Accessibility features: 1st Floor 1/2 Bathroom, 1st Floor 3/4 Bathroom, 1st Floor Bedroom, 1st Floor Hrd Surfce Flr, Hard Surface Flooring, One-Level Home, Paved Parking, 1st Floor Laundry
      Features
      • Levels: One
      • Stories: 1
      • Exterior features: Deck, Garden
      Lot
      • Features: Corner Lot, Landscaped
      Details
      • Parcel number: HDSOM184B032L055
      • Zoning description: R2

      Construction

      Type & style
      • Home type: Condo
      • Architectural style: Ranch
      • Property subtype: Condominium
      Materials
      • Wood Frame
      • Foundation: Concrete
      • Roof: Architectural Shingle
      Condition
      • New construction: No
      • Year built: 2013

      Utilities & green energy

      • Electric: Circuit Breakers
      • Sewer: Public Sewer
      • Utilities for property: Cable, Underground Utilities

      Community & HOA

      Community
      • Senior community: Yes
      • Subdivision: Oak Ridge Estates
      HOA
      • Amenities included: Landscaping, Common Acreage, Snow Removal, Trash Removal
      • Services included: Maintenance Grounds, Plowing, Trash
      • Additional fee info: Fee: $277
      Location
      • Region: Hudson

      Financial & listing details

      • Price per square foot: $373/sqft
      • Tax assessed value: $487,100
      • Annual tax amount: $8,334
      • Date on market: 6/5/2026

        Estimated market value

        $638,000

        $606,000 - $670,000

        $3,240/mo

        Price history

        DateEventPrice
        6/8/2026Pending sale$625,000$373/sqft
        Source: PrimeMLS #5092978 Report a problem
        6/5/2026Listed for sale$625,000+90.7%$373/sqft
        Source: PrimeMLS #5092978 Report a problem
        1/25/2013Sold$327,700$195/sqft
        Source: Public Record Report a problem

        Public tax history

        YearProperty taxesTax assessment
        2024$8,013 +4.9%$487,100
        2023$7,638 +23.3%$487,100 +15.5%
        2022$6,196 -16.4%$421,800 +21.6%
        2021$7,413 $346,900
        2020$7,413 +5.4%$346,900
        2019$7,035 +0.9%$346,900
        2018$6,973 +1.2%$346,900 -0.7%
        2017$6,892 -4.2%$349,500 +6.8%
        2016$7,191 +3.4%$327,300
        2015$6,955 +2%$327,300
        2014$6,818 +1.3%$327,300
        2013$6,729 $327,300
        Find assessor info on the county website

        Monthly payment

        Est. payment

        Payment breakdown

        Explore the cost of this home by adjusting the details. Changes won't be saved.
        All calculations are estimates and provided by Zillow, Inc. for informational purposes only. Actual amounts may vary.
        HOA fees may include property taxes on listings classified as Co-Ops. Contact the listing agent and/or owner for fee details.
        Mortgage interest rates are dependent on a number of factors, including credit score, down payment, and repayment length. Interest rate data provided by Zillow Group Marketplace, Inc. as of 1/1/1970 from various mortgage lenders with which we have lead or other similar arrangements; the Estimated Payment is an average of those rates.
        See how much you could borrow to make a competitive offer.

        Climate risks

        Neighborhood: 03051

        Getting around

        21 / 100
        Car-Dependent
        25 / 100
        Somewhat Bikeable

        Nearby schools

        GreatSchools rating

        A local agent can set up tours, give advice and negotiate with sellers.

        A local lender can help you make sure your offer is ready when you are.

        Browse local experts

        Similar homes