Shadowmoss Plantation
Copy this link to your browser to request a showing:
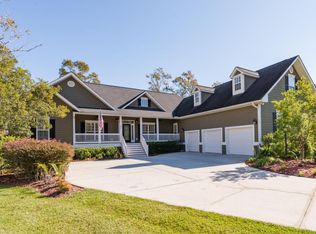
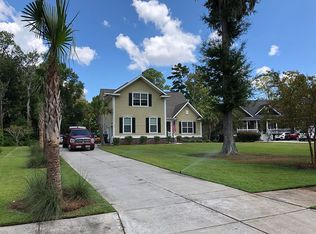
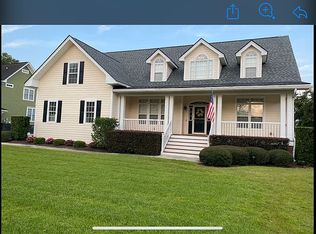
One of a kind traditional style custom-built 3-story home with 5 bedrooms and 5 bathrooms loaded with upgrades! This prestigious home sits on the tenth hole of Shadowmoss Plantation Golf Course. This home boasts gorgeous oak hardwood floors throughout the main living space with an open floor plan. This beautiful home also contains a gorgeous formal dining room and a library/office with french doors and built-in shelves. Including a stunning luxury kitchen equipped with granite countertops and top of the line appliances. Spacious master bedroom with a luxurious en suite bath with walk-in shower, soaking tub, separate vanities, his and hers closets and even a bay window with seating. Large bedrooms located on the second and third floors. Other incredible features that are included with this home are a laundry room with a washer/dryer included, 3 car garage, fenced-in yard, and even an elevator for your convenience! Lawn care is also included!
Shadow Moss Plantation is a golf course community and offers a clubhouse, work out facility, community pool, tennis courts, community ponds, and play areas.
Small pets negotiable with $250 pet fee per pet (2 pet max)
Applications are available through this link:
$65 application fee per adult/No roommates
Amenities: community pool
House for rent
$6,500/moFees may apply
125 Brogun Ln, Charleston, SC 29414
5beds
4,732sqft
Price may not include required fees and charges. Price shown reflects the lease term provided. Learn more|
Single family residence
Available now
Cats, small dogs OK
What's special
Fenced-in yardElevator for your convenienceStunning luxury kitchenGorgeous formal dining roomOpen floor planSpacious master bedroomBay window with seating
- 27 days |
- -- |
- -- |
Zillow last checked:
Listing updated:
Travel times

Let’s turn your rent into credit progress
Build credit history with every on-time payment and get credit for the payment you’re already making.
Facts & features
Interior
Bedrooms & bathrooms
- Bedrooms: 5
- Bathrooms: 5
- Full bathrooms: 5
Interior area
- Total interior livable area: 4,732 sqft
Property
Parking
- Details: Contact manager
Details
- Parcel number: 3580900178
Construction
Type & style
- Home type: SingleFamily
- Property subtype: Single Family Residence
Community & HOA
Location
- Region: Charleston
Financial & listing details
- Lease term: 1 Year
Price history
| Date | Event | Price |
|---|---|---|
| 7/28/2026 | Listed for rent | $6,500+71.1%$1/sqft |
Source: Zillow Rentals Report a problem | ||
| 1/14/2020 | Listing removed | $3,800$1/sqft |
Source: Oak Trust Properties, LLC Report a problem | ||
| 1/2/2020 | Listed for rent | $3,800$1/sqft |
Source: Oak Trust Properties, LLC Report a problem | ||
| 6/12/2017 | Listing removed | $795,000$168/sqft |
Source: AgentOwned Charleston Group #17014623 Report a problem | ||
| 5/24/2017 | Price change | $795,000-0.6%$168/sqft |
Source: Charleston-West Ashley #17006192 Report a problem | ||
| 3/6/2017 | Listed for sale | $800,000+932.3%$169/sqft |
Source: Keller Williams Realty Charleston West Ashley #17006192 Report a problem | ||
| 3/25/2014 | Sold | $77,500-19.2%$16/sqft |
Source: | ||
| 11/5/2004 | Sold | $95,900$20/sqft |
Source: Public Record Report a problem | ||
Neighborhood: Shadowmoss
Nearby schools
GreatSchools rating
- 8/10Drayton Hall Elementary SchoolGrades: PK-5Distance: 1 mi
- 4/10C. E. Williams Middle School For Creative & ScientGrades: 6-8Distance: 1.8 mi
- 7/10West Ashley High SchoolGrades: 9-12Distance: 1.5 mi