Located in Decatur, this beautifully maintained 4-bedroom, 2-bath home built in 2019 offers 2,254 square feet of thoughtfully designed living space on just over 1 acre. The open-concept layout features durable luxury vinyl plank flooring in main areas, carpeted bedrooms for comfort, and a spacious kitchen highlighted by granite countertops, abundant cabinetry, and excellent prep space, making it ideal for both daily living and entertaining. The generous primary suite provides a relaxing retreat with a large walk-in closet, dual vanities, and a walk-in shower. Positioned on a desirable corner lot, the fully fenced property offers plenty of outdoor space for pets, recreation, or future additions, all with the added benefit of no HOA restrictions. Combining modern construction, functional design, and room to enjoy country-style living while remaining conveniently close to town.
Sold
Price Unknown
125 Brook Ln, Decatur, TX 76234
4beds
2,254sqft
Single Family Residence
Built in 2019
1 Acres Lot
$409,300 Zestimate®
$--/sqft
$3,112 Estimated rent
Home value
$409,300
$364,000 - $463,000
$3,112/mo
Zestimate® history
Owner options
List your home for rent
$3,112/mo
Rent Zestimate®
Find your next renter with Zillow Rental Manager. Plus, with online applications, you can quickly screen prospective tenants – for free.
$3,112/mo
Rent Zestimate®
Refinance and save
Refinancing to a lower rate could help reduce your monthly payments and save thousands over the life of the loan.
Explore your selling options
Work with a Zillow partner agent
Leverage their expertise and Zillow's premium Showcase listings to get your home seen by more buyers.
Get startedList with your own agent
Get your home in front of millions of buyers by listing it on Zillow.
Learn how to do itSell it yourself
Take full control of how buyers see your home on Zillow by listing For Sale by Owner (FSBO).
List your homeWhat's special
Fully fenced propertyExcellent prep spaceGranite countertopsLarge walk-in closetSpacious kitchenDesirable corner lotCarpeted bedrooms for comfort
Zillow last checked:
Listing updated:
Listed by:
Devin Trawick 0802909 214-790-7500,
Jones-Papadopoulos & Co 214-790-7500
Bought with:
Alan Brockington
Kennerly Properties
Source: NTREIS,MLS#: 21180217
Facts & features
Interior
Bedrooms & bathrooms
- Bedrooms: 4
- Bathrooms: 2
- Full bathrooms: 2
Primary bedroom
- Features: Ceiling Fan(s), Walk-In Closet(s)
- Level: First
- Dimensions: 13 x 17
Bedroom
- Features: Ceiling Fan(s), Walk-In Closet(s)
- Level: First
- Dimensions: 10 x 12
Bedroom
- Level: First
- Dimensions: 10 x 11
Bedroom
- Features: Ceiling Fan(s), Walk-In Closet(s)
- Level: First
- Dimensions: 11 x 11
Primary bathroom
- Features: Dual Sinks, En Suite Bathroom
- Level: First
- Dimensions: 13 x 8
Dining room
- Level: First
- Dimensions: 11 x 12
Kitchen
- Features: Breakfast Bar, Granite Counters, Pantry, Walk-In Pantry
- Level: First
- Dimensions: 11 x 13
Living room
- Features: Ceiling Fan(s)
- Level: First
- Dimensions: 16 x 19
Office
- Level: First
- Dimensions: 11 x 12
Heating
- Central, Electric, ENERGY STAR Qualified Equipment, Heat Pump
Cooling
- Central Air, Ceiling Fan(s), Electric, ENERGY STAR Qualified Equipment
Appliances
- Included: Electric Cooktop, Electric Oven, Electric Water Heater, Disposal, Microwave, Vented Exhaust Fan, Wine Cooler
- Laundry: Washer Hookup, Dryer Hookup, ElectricDryer Hookup, Laundry in Utility Room
Features
- Decorative/Designer Lighting Fixtures, Double Vanity, Granite Counters, Open Floorplan, Pantry, Smart Home, Cable TV, Wired for Data, Walk-In Closet(s), Wired for Sound
- Flooring: Carpet, Ceramic Tile, Luxury Vinyl Plank, Tile
- Has basement: No
- Has fireplace: No
Interior area
- Total interior livable area: 2,254 sqft
Property
Parking
- Total spaces: 2
- Parking features: Concrete, Door-Single, Driveway, Garage, Garage Door Opener
- Attached garage spaces: 2
- Has uncovered spaces: Yes
Features
- Levels: One
- Stories: 1
- Patio & porch: Awning(s), Covered
- Pool features: None
Lot
- Size: 1 Acres
- Features: Acreage, Back Yard, Lawn, Landscaped
Details
- Parcel number: 795542
- Other equipment: Call Listing Agent, Irrigation Equipment
Construction
Type & style
- Home type: SingleFamily
- Architectural style: Ranch,Detached
- Property subtype: Single Family Residence
Materials
- Brick
- Roof: Composition,Shingle
Condition
- Year built: 2019
Utilities & green energy
- Sewer: Aerobic Septic
- Water: Community/Coop
- Utilities for property: Electricity Available, Electricity Connected, Septic Available, Separate Meters, Underground Utilities, Water Available, Cable Available
Community & HOA
Community
- Features: Community Mailbox, Curbs
- Security: Prewired, Fire Alarm
- Subdivision: Hillcrest Meadows Ph3
HOA
- Has HOA: No
Location
- Region: Decatur
Financial & listing details
- Tax assessed value: $410,030
- Annual tax amount: $4,924
- Date on market: 2/18/2026
- Cumulative days on market: 5 days
- Listing terms: Cash,Conventional,FHA,VA Loan
- Exclusions: Washer, Dryer and refrigerator
- Electric utility on property: Yes
Price history
| Date | Event | Price |
|---|---|---|
| 3/16/2026 | Sold | -- |
Source: NTREIS #21180217 Report a problem | ||
| 3/3/2026 | Pending sale | $425,000$189/sqft |
Source: NTREIS #21180217 Report a problem | ||
| 2/25/2026 | Contingent | $425,000$189/sqft |
Source: NTREIS #21180217 Report a problem | ||
| 2/18/2026 | Listed for sale | $425,000$189/sqft |
Source: NTREIS #21180217 Report a problem | ||
Public tax history
| Year | Property taxes | Tax assessment |
|---|---|---|
| 2025 | $3,450 -3.6% | $410,030 +6.4% |
| 2024 | $3,577 -28.5% | $385,359 -6.9% |
| 2023 | $5,000 | $413,889 +30% |
| 2022 | -- | $318,478 +16.5% |
| 2021 | $4,382 +13.2% | $273,360 +13.2% |
| 2020 | $3,872 +2710% | $241,560 +2912% |
| 2019 | $138 | $8,020 |
Find assessor info on the county website
Neighborhood: 76234
Nearby homes
- $396,4004 bd2 ba2.2k sqft125 N Lane St, Decatur, TX 76234Off Market
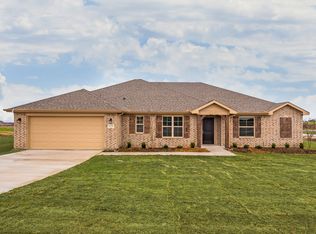
- $406,000-- bd-- ba2k sqft123 Brook Ln, Decatur, TX 76234Off Market
- $490,800-- bd-- ba2.2k sqft239 Crest Ln, Decatur, TX 76234Off Market
- $426,900-- bd-- ba2.2k sqft232 Crest Ln, Decatur, TX 76234Off Market
- $--4 bd2 ba2k sqft224 Crest Ln, Decatur, TX 76234Sold
- $412,8004 bd2 ba1.9k sqft124 Brook Ln, Decatur, TX 76234Off Market
- $--4 bd2 ba2k sqft256 Crest Ln, Decatur, TX 76234Sold
- $397,6004 bd2 ba2k sqft122 Brook Ln, Decatur, TX 76234Off Market
Nearby schools
GreatSchools rating
- 4/10Carson Elementary SchoolGrades: PK-5Distance: 3.6 mi
- 6/10McCarroll Middle SchoolGrades: 6-8Distance: 5.4 mi
- 5/10Decatur High SchoolGrades: 9-12Distance: 3.9 mi
Schools provided by the listing agent
- Elementary: Carson
- Middle: Decatur
- High: Decatur
- District: Decatur ISD
Source: NTREIS. This data may not be complete. We recommend contacting the local school district to confirm school assignments for this home.
Get a cash offer in 3 minutes
Find out how much your home could sell for in as little as 3 minutes with a no-obligation cash offer.
Estimated market value
$409,300
Get a cash offer in 3 minutes
Find out how much your home could sell for in as little as 3 minutes with a no-obligation cash offer.
Estimated market value
$409,300
- Texas
- Wise County
- Decatur
- 76234
- 125 Brook Ln
