Skip main navigation
Sold
  • Price Unknown

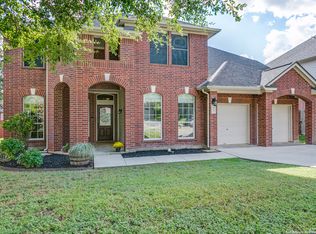
    125 Brookbend, Cibolo, TX 78108

    4beds
    3,379sqft
    Single Family Residence
    Built in 2004
    8,407.08 Square Feet Lot
    $455,500 Zestimate®
    $--/sqft
    $2,480 Estimated rent

    Home value

    $455,500

    $419,000 - $492,000

    $2,480/mo

    Zestimate® history
    Loading
    Loading...

    Owner options

    List your home for rent

    $2,480/mo

    Rent Zestimate®

    Find your next renter with Zillow Rental Manager. Plus, with online applications, you can quickly screen prospective tenants – for free.

    Learn more

    $2,480/mo

    Rent Zestimate®

    Refinance and save

    $135/mo

    Est. payment

    Refinancing to a lower rate could help reduce your monthly payments and save thousands over the life of the loan.

    See today's rates

    $135/mo

    Est. payment

    Explore your selling options

    Work with a Zillow partner agent

    Leverage their expertise and Zillow's premium Showcase listings to get your home seen by more buyers.

    Get started

    List with your own agent

    Get your home in front of millions of buyers by listing it on Zillow.

    Learn how to do it

    Sell it yourself

    Take full control of how buyers see your home on Zillow by listing For Sale by Owner (FSBO).

    List your home

    What's special

    Dining roomBeautiful wood floorsNatural lightInground poolLarge upstairs game roomDownstairs studyOpen-concept island kitchen
    Stunning brick home with an inground pool in the desirable Braewood neighborhood! This spacious home features three generously sized secondary bedrooms upstairs, along with a downstairs study with elegant double doors. A large upstairs game room provides additional living space, while the open-concept island kitchen boasts a butler's pantry leading to the dining room. The primary bedroom, located downstairs, showcases beautiful wood floors. The bright breakfast area, filled with natural light, offers a lovely view of the pool and jacuzzi.

    Zillow last checked:

    Listing updated:

    Listed by:

    Jason Pratt TREC #801530 (210) 718-1996,

    White Rock Realty

    Source: LERA MLS,MLS#: 1848522MLS Logo

    Facts & features

    Interior

    Bedrooms & bathrooms
    • Bedrooms: 4
    • Bathrooms: 4
    • Full bathrooms: 3
    • 1/2 bathrooms: 1
    Primary bedroom
    • Area: 270
    • Dimensions: 18 x 15
    Bedroom 2
    • Area: 143
    • Dimensions: 13 x 11
    Bedroom 3
    • Area: 143
    • Dimensions: 13 x 11
    Bedroom 4
    • Area: 143
    • Dimensions: 13 x 11
    Primary bathroom
    • Features: Tub/Shower Separate, Double Vanity
    • Area: 208
    • Dimensions: 13 x 16
    Dining room
    • Area: 132
    • Dimensions: 12 x 11
    Family room
    • Area: 306
    • Dimensions: 18 x 17
    Kitchen
    • Area: 210
    • Dimensions: 15 x 14
    Living room
    • Area: 340
    • Dimensions: 20 x 17
    Office
    • Area: 196
    • Dimensions: 14 x 14
    Heating
    • Central, Electric
    Cooling
    • Two Central
    Appliances
    • Included: Microwave, Range, Refrigerator, Disposal, Dishwasher
    • Laundry: Washer Hookup, Dryer Connection
    Features
    • Two Living Area, Separate Dining Room, Kitchen Island, Pantry, Game Room, Master Downstairs
    • Flooring: Carpet, Ceramic Tile, Wood
    • Windows: Window Coverings
    • Has basement: No
    • Number of fireplaces: 1
    • Fireplace features: One
    Interior area
    • Total structure area: 3,379
    • Total interior livable area: 3,379 sqft

    Property

    Parking
    • Total spaces: 2
    • Parking features: Two Car Garage
    • Garage spaces: 2
    Features
    • Levels: Two
    • Stories: 2
    • Has private pool: Yes
    • Pool features: In Ground
    • Has spa: Yes
    • Spa features: Heated
    Lot
    • Size: 8,407 sqft
    Details
    • Parcel number: 1G1212000201900000

    Construction

    Type & style
    • Home type: SingleFamily
    • Property subtype: Single Family Residence
    Materials
    • Brick
    • Foundation: Slab
    • Roof: Composition
    Condition
    • Pre-Owned
    • New construction: No
    • Year built: 2004

    Community & neighborhood

    Community
    • Community features: None
    Location
    • Region: Cibolo
    • Subdivision: Braewood

    HOA & financial

    HOA
    • Has HOA: Yes
    • HOA fee: $135 quarterly
    • Association name: BRAEWOOD

    Other

    Other facts
    • Listing terms: Conventional,FHA,VA Loan,TX Vet,Cash

    Price history

    DateEventPrice
    5/22/2025Sold--
    Source: LERA MLS #1848522 Report a problem
    3/17/2025Pending sale$465,000$138/sqft
    Source: LERA MLS #1848522 Report a problem
    3/10/2025Listed for sale$465,000$138/sqft
    Source: LERA MLS #1848522 Report a problem
    12/17/2020Sold--
    Source: LERA MLS #1475441 Report a problem
    7/26/2013Sold--
    Source: Central Texas MLS #193371 Report a problem

    Public tax history

    Tax history is unavailable.

    Neighborhood: 78108

    Nearby schools

    GreatSchools rating
    Schools provided by the listing agent
    • Elementary: Green Valley
    • Middle: Dobie J. Frank
    • High: Steele
    • District: Schertz-Cibolo-Universal City Isd

    Source: LERA MLS. This data may not be complete. We recommend contacting the local school district to confirm school assignments for this home.

    Get a cash offer in 3 minutes
    Find out how much your home could sell for in as little as 3 minutes with a no-obligation cash offer.
    Estimated market value
    $455,500
    Get a cash offer in 3 minutes
    Find out how much your home could sell for in as little as 3 minutes with a no-obligation cash offer.
    Estimated market value
    $455,500