A one of a kind, quality built gorgeous home in Forest Creek. Home includes three lots with almost 2 acres of land for a much sought after amount of privacy encompassing beautiful views of the 12th & 13th holes of the South Golf Course. Beautiful entrance hall with 25 foot ceilings and an elegant dining room on the right side. On your left is a majestic fireplace sitting room . Both rooms have 15 foot ceilings and double walk out doors to the front stone patio. Walk straight ahead into a massive living with wall to wall bookshelves and a two sided fireplace that joins into large kitchen.
Multiple dual doorways lead from both kitchen and living room out to a spacious beautifully landscaped back stone patio.
Ground floor master bedroom has huge bathroom area with both his and hers individual toilet rooms, and two large showers separated by an oval bath tub.
Main floor also includes large kitchen with separate bar, widowed eating area and a fully windowed office/studio on the right. Second large ensuite guest bedroom on main floor with three bedrooms upstairs. All of the white oak hardwood floors throughout the entire home have just been refinished. There is a wine cellar and central vacuum system. The three car garage has lots of space for three large cars and all kinds of other stuff!
Sold for $1,700,000
$1,700,000
125 Brookfield Drive, Pinehurst, NC 28374
5beds
6,800sqft
Single Family Residence
Built in 2000
1.82 Acres Lot
$1,983,900 Zestimate®
$250/sqft
$4,319 Estimated rent
Home value
$1,983,900
$1.79M - $2.24M
$4,319/mo
Zestimate® history
Owner options
List your home for rent
$4,319/mo
Rent Zestimate®
Find your next renter with Zillow Rental Manager. Plus, with online applications, you can quickly screen prospective tenants – for free.
$4,319/mo
Rent Zestimate®
Refinance and save
$9,986/mo
Est. payment
Refinancing to a lower rate could help reduce your monthly payments and save thousands over the life of the loan.
$9,986/mo
Est. payment
Explore your selling options
Work with a Zillow partner agent
Leverage their expertise and Zillow's premium Showcase listings to get your home seen by more buyers.
Get startedList with your own agent
Get your home in front of millions of buyers by listing it on Zillow.
Learn how to do itSell it yourself
Take full control of how buyers see your home on Zillow by listing For Sale by Owner (FSBO).
List your homeWhat's special
Zillow last checked:
Listing updated:
Listed by:
Craig Dunlop 910-528-1008,
Berkshire Hathaway HS Pinehurst Realty Group/PH
Bought with:
James Hurt, 321501
Berkshire Hathaway HS Pinehurst Realty Group/PH
Source: Hive MLS,MLS#: 100415237 Originating MLS: Mid Carolina Regional MLS
Originating MLS: Mid Carolina Regional MLSFacts & features
Interior
Bedrooms & bathrooms
- Bedrooms: 5
- Bathrooms: 5
- Full bathrooms: 4
- 1/2 bathrooms: 1
Rooms
- Room types: Master Bedroom, Bedroom 1, Bedroom 2, Bedroom 3, Bedroom 4, Dining Room, Living Room, Family Room, Den, Kitchen, Breakfast Nook, Studio, Bathroom 1, Bathroom 2, Bathroom 3, Basement
Primary bedroom
- Level: First
- Dimensions: 18 x 19
Bedroom 1
- Level: First
- Dimensions: 20 x 21
Bedroom 2
- Level: Second
- Dimensions: 12 x 15
Bedroom 3
- Level: Second
- Dimensions: 12 x 12
Bedroom 4
- Level: Second
- Dimensions: 13 x 14
Bathroom 1
- Level: First
- Dimensions: 15 x 21
Bathroom 2
- Level: First
- Dimensions: 5 x 10
Bathroom 3
- Level: Second
- Dimensions: 4 x 11
Bathroom 4
- Level: Second
- Dimensions: 5 x 10
Breakfast nook
- Dimensions: 13 x 13
Den
- Dimensions: 16 x 22
Dining room
- Level: First
- Dimensions: 16 x 22
Family room
- Level: First
- Dimensions: 19 x 28
Kitchen
- Level: First
- Dimensions: 15 x 21
Living room
- Level: First
- Dimensions: 20 x 23
Other
- Dimensions: 13 x 13
Heating
- Fireplace Insert, Fireplace(s), Heat Pump, Zoned, Electric
Cooling
- Central Air, Heat Pump, Zoned
Features
- Master Downstairs, Walk-in Closet(s), High Ceilings, Entrance Foyer, Mud Room, Bookcases, Kitchen Island, Pantry, Walk-in Shower, Wet Bar, Gas Log, Walk-In Closet(s)
- Attic: Pull Down Stairs
- Has fireplace: Yes
- Fireplace features: Gas Log
- Common walls with other units/homes: No One Below
Interior area
- Total structure area: 6,800
- Total interior livable area: 6,800 sqft
Property
Parking
- Total spaces: 3
- Parking features: On Street, Additional Parking, Aggregate, Garage Door Opener, Paved
- Has uncovered spaces: Yes
Features
- Levels: Two,One
- Stories: 2
- Entry location: Ground,1st Floor Unit,2nd Floor Unit
- Patio & porch: Open, Deck, Patio, Porch
- Fencing: None
- Has view: Yes
- View description: Golf Course
- Frontage type: Golf Course
Lot
- Size: 1.82 Acres
- Dimensions: 382.49 x 150.48 x 468.56 x 261.74
Details
- Parcel number: 97000223
- Zoning: RS1
- Special conditions: Standard
Construction
Type & style
- Home type: SingleFamily
- Property subtype: Single Family Residence
Materials
- Brick, Stone, Stucco
- Foundation: Block, Crawl Space
- Roof: Architectural Shingle,Composition,Shingle
Condition
- New construction: No
- Year built: 2000
Utilities & green energy
- Sewer: Public Sewer
- Utilities for property: Sewer Available, Sewer Connected
Community & HOA
Community
- Security: Security System, Smoke Detector(s)
- Subdivision: Forest Creek
HOA
- Has HOA: Yes
- Amenities included: Gated, Jogging Path, Maintenance Roads, Street Lights, Trail(s), Trash
- HOA fee: $1,890 monthly
- HOA name: CAS, Inc
- HOA phone: 910-295-3791
Location
- Region: Pinehurst
Financial & listing details
- Price per square foot: $250/sqft
- Tax assessed value: $2,058,330
- Annual tax amount: $11,707
- Date on market: 1/31/2025
- Cumulative days on market: 259 days
- Listing agreement: Exclusive Right To Sell
- Listing terms: Cash,Conventional
Price history
| Date | Event | Price |
|---|---|---|
| 9/26/2024 | Sold | $1,700,000-8.1%$250/sqft |
Source:  Hive MLS #100415237 Report a problem Hive MLS #100415237 Report a problem | ||
| 8/29/2024 | Pending sale | $1,850,000$272/sqft |
Source:  Berkshire Hathaway HomeServices Carolinas Realty #100415237 Report a problem Berkshire Hathaway HomeServices Carolinas Realty #100415237 Report a problem | ||
| 8/29/2024 | Contingent | $1,850,000$272/sqft |
Source: Hive MLS #100415237 Report a problem | ||
| 6/23/2024 | Price change | $1,850,000-5.1%$272/sqft |
Source: Hive MLS #100415237 Report a problem | ||
| 5/17/2024 | Price change | $1,950,000-7.1%$287/sqft |
Source: Hive MLS #100415237 Report a problem | ||
| 3/21/2024 | Price change | $2,100,000-7.7%$309/sqft |
Source: Hive MLS #100415237 Report a problem | ||
| 2/4/2024 | Listed for sale | $2,275,000$335/sqft |
Source: Hive MLS #100415237 Report a problem | ||
| 1/6/2024 | Pending sale | $2,275,000$335/sqft |
Source: Hive MLS #100415237 Report a problem | ||
| 11/17/2023 | Listed for sale | $2,275,000+1163.9%$335/sqft |
Source: Hive MLS #100415237 Report a problem | ||
| 8/31/1998 | Sold | $180,000$26/sqft |
Source: Agent Provided Report a problem | ||
Public tax history
| Year | Property taxes | Tax assessment |
|---|---|---|
| 2024 | $11,281 -3% | $1,769,580 |
| 2023 | $11,635 -0.6% | $1,769,580 +3.8% |
| 2022 | $11,707 -2.6% | $1,704,580 +34.7% |
| 2021 | $12,024 | $1,265,670 |
| 2020 | $12,024 | $1,265,670 |
| 2019 | $12,024 | $1,265,670 -4.3% |
| 2018 | $12,024 +3.9% | $1,322,030 |
| 2017 | $11,568 | $1,322,030 |
| 2015 | $11,568 +1.2% | $1,322,030 -10% |
| 2014 | $11,436 -9% | $1,469,210 |
| 2013 | $12,562 | $1,469,210 |
| 2012 | -- | $1,469,210 |
| 2011 | -- | $1,469,210 |
| 2010 | -- | $1,469,210 |
| 2009 | -- | $1,469,210 |
| 2008 | -- | $1,469,210 -1.7% |
| 2007 | -- | $1,493,950 +27.4% |
| 2005 | -- | $1,172,430 |
| 2004 | -- | $1,172,430 |
| 2003 | -- | $1,172,430 |
Find assessor info on the county website
Neighborhood: 28374
Nearby homes
- $1,700,000-- bd-- ba-- sqft123 Brookfield Dr, Pinehurst, NC 28374Sold
- $--0.73 AcresLOT 650 Brookfield Cir, Southern Pines, NC 28387Off Market
- $175,000-- bd-- ba-- sqft127 Brookfield Dr, Pinehurst, NC 28374Off Market
- $1,219,7900.87 Acres121 Brookfield Dr, Pinehurst, NC 28374Off Market
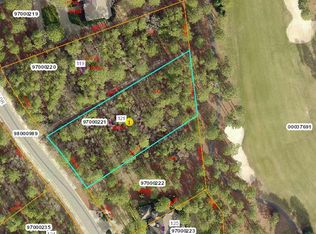
- $1,275,6005 bd4 ba4.8k sqft126 Brookfield Dr, Pinehurst, NC 28374Off Market
- $804,4800.8 Acres124 Brookfield Dr, Pinehurst, NC 28374Off Market
- $105,0000.486 Acres129 Brookfield Dr, Pinehurst, NC 28374Off Market
- $110,000-- bd-- ba-- sqft128 Brookfield Dr, Pinehurst, NC 28374Off Market
Nearby schools
GreatSchools rating
- 8/10McDeeds Creek ElementaryGrades: K-5Distance: 2.8 mi
- 9/10New Century Middle SchoolGrades: 6-8Distance: 8.4 mi
- 7/10Union Pines High SchoolGrades: 9-12Distance: 8.2 mi
Schools provided by the listing agent
- Elementary: McDeeds Creek Elementary
- Middle: Crain's Creek Middle
- High: Union Pines High
Source: Hive MLS. This data may not be complete. We recommend contacting the local school district to confirm school assignments for this home.
Get a cash offer in 3 minutes
Find out how much your home could sell for in as little as 3 minutes with a no-obligation cash offer.
Estimated market value
$1,983,900
Get a cash offer in 3 minutes
Find out how much your home could sell for in as little as 3 minutes with a no-obligation cash offer.
Estimated market value
$1,983,900
- North Carolina
- Moore County
- Pinehurst
- 28374
- 125 Brookfield Drive
Nearby cities
Nearby zip codes
Other Pinehurst Topics
