Rare offering in one of Richmond's most iconic settings, Windsor on the James. Extensively renovated in 2025, this custom estate blends timeless architecture with elevated modern design across 10,000+ sq ft with 6 Bedrooms and 9 Baths (6 full + 3 half); combining classic style with a refined approach to modern entertaining and everyday living. A unique sense of character is established by the dramatic sweeping staircase, rich hardwood floors, detailed millwork, soaring ceilings, terracotta floors, and dramatic arched windows.
Designed for both everyday living and large-scale entertaining, natural light floods every space. Multiple gathering spaces flow effortlessly throughout the main level. Every finish selection was intentionally chosen to elevate the home while maintaining a sense of warmth and livability.
The sunlit modern kitchen showcases an oversized island, a Sub-Zero refrigerator, and exquisite leathered Taj Mahal quartzite surfaces.
Two distinct primary suites include the main-level suite boasting an oversized custom dressing room with extensive built-ins, boutique-style storage and a gorgeous custom renovated bath. Upstairs, the additional primary suite is uniquely private with direct access stairs and separate sitting room. Each additional bedroom includes a private bath for comfort and privacy. An elevator to all levels creates an ideal setup for multi-generational living, long-term guests, or secluded suite experiences. The full walk-out basement further expands the home’s lifestyle appeal. A dedicated gym unfolds into a relaxed lounge space with a sauna and seamless transitions to the outdoor living areas. The covered and open-air paver patios and expansive deck create multiple entertaining zones: from casual dining and grilling, to evenings around the custom masonry fireplace.
This exclusive neighborhood offers proximity to Collegiate, St. Christopher’s, St. Catherine’s, the Country Club of Va, and the area's most sought-after dining, shopping, and private club amenities.
Sold for $2,900,000
$2,900,000
125 Brookschase Ln, Henrico, VA 23229
6beds
10,386sqft
Single Family Residence
Built in 1992
0.94 Acres Lot
$2,992,100 Zestimate®
$279/sqft
$3,834 Estimated rent
Home value
$2,992,100
$2.84M - $3.14M
$3,834/mo
Zestimate® history
Owner options
List your home for rent
$3,834/mo
Rent Zestimate®
Find your next renter with Zillow Rental Manager. Plus, with online applications, you can quickly screen prospective tenants – for free.
$3,834/mo
Rent Zestimate®
Refinance and save
$15,600/mo
Est. payment
Refinancing to a lower rate could help reduce your monthly payments and save thousands over the life of the loan.
$15,600/mo
Est. payment
Explore your selling options
Work with a Zillow partner agent
Leverage their expertise and Zillow's premium Showcase listings to get your home seen by more buyers.
Get startedList with your own agent
Get your home in front of millions of buyers by listing it on Zillow.
Learn how to do itSell it yourself
Take full control of how buyers see your home on Zillow by listing For Sale by Owner (FSBO).
List your homeWhat's special
Zillow last checked:
Listing updated:
Listed by:
John Tiller membership@therealbrokerage.com,
Real Broker LLC
Bought with:
NON MLS USER MLS
NON MLS OFFICE
Source: CVRMLS,MLS#: 2613305 Originating MLS: Central Virginia Regional MLS
Originating MLS: Central Virginia Regional MLSFacts & features
Interior
Bedrooms & bathrooms
- Bedrooms: 6
- Bathrooms: 8
- Full bathrooms: 5
- 1/2 bathrooms: 3
Primary bedroom
- Description: HW Floors, Gas FP, Ensuite Bath, Custom Closet
- Level: First
- Dimensions: 23.8 x 16.7
Primary bedroom
- Description: Walk In Closet, Ensuite Full Bath, Private Stairs
- Level: Second
- Dimensions: 24.11 x 21.4
Bedroom 3
- Description: Half Bath, HW Floors, Walk In Closet
- Level: Second
- Dimensions: 15.8 x 14.6
Bedroom 4
- Description: HW Floors, Walk In Closet, Half Bath
- Level: Second
- Dimensions: 15.1 x 10.9
Bedroom 5
- Description: Walk in Closet, Full Bath Ensuite, HW Floors
- Level: Second
- Dimensions: 23.8 x 18.11
Additional room
- Description: Breakfast Nook, Top Deck Access, Terracotta Floor
- Level: First
- Dimensions: 11.5 x 10.2
Additional room
- Description: Accessible from Back Stairs
- Level: Second
- Dimensions: 14.7 x 13.3
Additional room
- Description: Primary Custom Closet w/ Dressing + Laundry Area
- Level: First
- Dimensions: 18.0 x 12.6
Additional room
- Description: Bedroom 6, Double Closets, HW Floors, Full Bath
- Level: Second
- Dimensions: 23.1 x 16.9
Additional room
- Description: Home Gym
- Level: Basement
- Dimensions: 19.4 x 16.0
Dining room
- Description: Gas FP, Crown Molding, HW Floors
- Level: First
- Dimensions: 18.7 x 16.0
Family room
- Description: Wood Burning Stone FP,Terracotta Floor, Custom Bar
- Level: First
- Dimensions: 23.1 x 16.8
Florida room
- Description: Sunroom, Wood Burning Stone FP, Terracotta Floor
- Level: First
- Dimensions: 16.8 x 12.10
Foyer
- Description: Spiral Staircase, 2 Story, HW Floors
- Level: First
- Dimensions: 21.1 x 11.8
Other
- Description: Tub & Shower
- Level: Basement
Other
- Description: Tub & Shower
- Level: First
Other
- Description: Tub & Shower
- Level: Second
Half bath
- Level: First
Half bath
- Level: Second
Kitchen
- Description: Terracotta Floor,Luxury Appliances,Custom Cabinets
- Level: First
- Dimensions: 26.6 x 14.7
Laundry
- Description: Tile Floor, Utility Sink, Cabinetry, Folding Space
- Level: Second
- Dimensions: 12.8 x 12.0
Living room
- Description: HW Floors, Gas FP, Crown Molding
- Level: First
- Dimensions: 18.6 x 15.2
Office
- Description: HW Floors, Crown Molding, Built Ins
- Level: First
- Dimensions: 13.1 x 10.10
Recreation
- Description: Wood Burning Fireplace, Wet Bar
- Level: Basement
- Dimensions: 42.0 x 25.6
Heating
- Electric, Forced Air, Natural Gas, Zoned
Cooling
- Central Air, Zoned
Appliances
- Included: Built-In Oven, Dishwasher, Electric Cooking, Electric Water Heater, Gas Cooking, Disposal, Microwave, Oven, Refrigerator, Range Hood, Stove
- Laundry: Washer Hookup, Dryer Hookup
Features
- Wet Bar, Bookcases, Built-in Features, Bedroom on Main Level, Breakfast Area, Ceiling Fan(s), Cathedral Ceiling(s), Separate/Formal Dining Room, Double Vanity, Eat-in Kitchen, Fireplace, Granite Counters, Garden Tub/Roman Tub, High Ceilings, Kitchen Island, Bath in Primary Bedroom, Recessed Lighting, Walk-In Closet(s), Central Vacuum
- Flooring: Ceramic Tile, Laminate, Parquet, Tile, Wood
- Windows: Thermal Windows
- Basement: Crawl Space,Full,Walk-Out Access
- Attic: Walk-In
- Number of fireplaces: 5
- Fireplace features: Gas, Masonry, Stone, Wood Burning
Interior area
- Total interior livable area: 10,386 sqft
- Finished area above ground: 8,435
- Finished area below ground: 1,951
Property
Parking
- Total spaces: 3
- Parking features: Attached, Circular Driveway, Direct Access, Driveway, Finished Garage, Garage, Garage Door Opener, Paved, Garage Faces Rear, Garage Faces Side
- Attached garage spaces: 3
- Has uncovered spaces: Yes
Features
- Levels: Two
- Stories: 2
- Patio & porch: Patio, Deck, Porch
- Exterior features: Deck, Sprinkler/Irrigation, Lighting, Porch, Paved Driveway
- Pool features: None
- Fencing: Back Yard,Decorative,Fenced
Lot
- Size: 0.94 Acres
- Features: Landscaped
Details
- Additional structures: Garage(s)
- Parcel number: 7567314823
- Zoning description: R1
- Special conditions: Corporate Listing
- Other equipment: Intercom
Construction
Type & style
- Home type: SingleFamily
- Architectural style: Colonial,Custom
- Property subtype: Single Family Residence
Materials
- Brick, Drywall, Frame, Wood Siding
- Roof: Tile
Condition
- Resale
- New construction: No
- Year built: 1992
Utilities & green energy
- Sewer: Public Sewer
- Water: Public
Community & HOA
Community
- Features: Home Owners Association, Street Lights
- Security: Security System
- Subdivision: Windsor On The James
HOA
- Has HOA: Yes
- Services included: Common Areas, Road Maintenance
- HOA fee: $1,600 annually
Location
- Region: Henrico
Financial & listing details
- Price per square foot: $279/sqft
- Tax assessed value: $2,187,700
- Annual tax amount: $18,157
- Date on market: 7/19/2026
- Ownership: Corporate
- Ownership type: Corporation
Price history
| Date | Event | Price |
|---|---|---|
| 7/28/2026 | Sold | $2,900,000-3.2%$279/sqft |
Source:  CVRMLS #2613305 Report a problem CVRMLS #2613305 Report a problem | ||
| 5/28/2026 | Pending sale | $2,995,000$288/sqft |
Source: CVRMLS #2613305 Report a problem | ||
| 5/22/2026 | Listed for sale | $2,995,000+34.6%$288/sqft |
Source: CVRMLS #2613305 Report a problem | ||
| 6/30/2022 | Sold | $2,225,000-7.3%$214/sqft |
Source: CVRMLS #2209152 Report a problem | ||
| 5/1/2022 | Pending sale | $2,400,000$231/sqft |
Source: CVRMLS #2209152 Report a problem | ||
| 4/14/2022 | Listed for sale | $2,400,000+166.7%$231/sqft |
Source: CVRMLS #2209152 Report a problem | ||
| 7/23/2012 | Sold | $900,000-21.7%$87/sqft |
Source: CVRMLS #1200334 Report a problem | ||
| 3/18/2012 | Listing removed | $1,150,000$111/sqft |
Source: Long & Foster - 8804 Patterson #1112659 Report a problem | ||
| 9/9/2011 | Price change | $1,150,000-8%$111/sqft |
Source: Long & Foster - 8804 Patterson #1112659 Report a problem | ||
| 6/24/2011 | Price change | $1,250,000-9.1%$120/sqft |
Source: Long & Foster - 8804 Patterson #1112659 Report a problem | ||
| 5/27/2011 | Listed for sale | $1,375,000$132/sqft |
Source: Long & Foster - 8804 Patterson #1112659 Report a problem | ||
Public tax history
| Year | Property taxes | Tax assessment |
|---|---|---|
| 2025 | $18,158 0% | $2,187,700 +2.4% |
| 2024 | $18,159 | $2,136,400 |
| 2023 | $18,159 +35.3% | $2,136,400 +35.3% |
| 2022 | $13,424 +1.3% | $1,579,300 +3.7% |
| 2021 | $13,252 +6.1% | $1,523,200 +6.1% |
| 2020 | $12,487 | $1,435,300 |
| 2019 | $12,487 | $1,435,300 |
| 2018 | $12,487 +113% | $1,435,300 +6.7% |
| 2017 | $5,861 -47.2% | $1,345,600 +5.4% |
| 2016 | $11,106 +3.9% | $1,276,500 +4.1% |
| 2015 | $10,684 | $1,226,200 -0.1% |
| 2014 | $10,684 | $1,228,000 |
| 2013 | -- | $1,228,000 |
| 2012 | -- | $1,228,000 -1.7% |
| 2011 | -- | $1,249,800 -10.1% |
| 2010 | -- | $1,389,900 -5.8% |
| 2009 | -- | $1,476,200 |
Find assessor info on the county website
Neighborhood: 23229
Nearby homes
- $2,180,8006 bd6 ba5.3k sqft129 Brookschase Ln, Henrico, VA 23229Off Market
- $19,000-- bd-- ba-- sqft228 Ross Rd, Henrico, VA 23229Off Market
- $1,651,0006 bd6 ba7.3k sqft121 Brookschase Ln, Henrico, VA 23229Sold
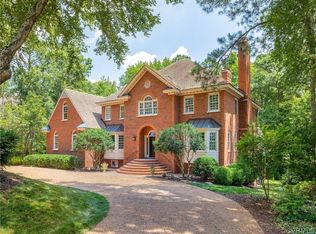
- $983,5004 bd2 ba2.5k sqft224 Ross Rd, Henrico, VA 23229Off Market
- $1,714,8005 bd6 ba4.4k sqft128 Brookschase Ln, Henrico, VA 23229Off Market
- $425,0000.99 Acres133 Brookschase Ln, Henrico, VA 23229Off Market
- $2,314,9005 bd4 ba5.9k sqft117 Brookschase Ln, Henrico, VA 23229Off Market
- $1,812,7006 bd5 ba5.9k sqft132 Brookschase Ln, Henrico, VA 23229Off Market
Nearby schools
GreatSchools rating
- 10/10Tuckahoe Elementary SchoolGrades: PK-5Distance: 1.2 mi
- 5/10Tuckahoe Middle SchoolGrades: 6-8Distance: 2.9 mi
- 3/10Freeman High SchoolGrades: 9-12Distance: 2.4 mi
Schools provided by the listing agent
- Elementary: Tuckahoe
- Middle: Tuckahoe
- High: Freeman
Source: CVRMLS. This data may not be complete. We recommend contacting the local school district to confirm school assignments for this home.
Get a cash offer in 3 minutes
Find out how much your home could sell for in as little as 3 minutes with a no-obligation cash offer.
Estimated market value
$2,992,100
Get a cash offer in 3 minutes
Find out how much your home could sell for in as little as 3 minutes with a no-obligation cash offer.
Estimated market value
$2,992,100
- Virginia
- Henrico County
- Henrico
- 23229
- 125 Brookschase Ln
Nearby cities
Nearby neighborhoods
Nearby zip codes
Other Henrico Topics
