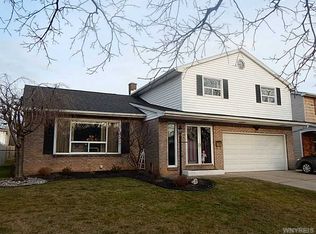
This well-maintained home has been lovingly cared for, for 55 years and is ready for its next chapter. Located in one of Tonawanda's most desirable neighborhoods, you'll enjoy a quiet setting just minutes from the Niagara River and Niawanda Park.This home offers 3 bedrooms, 1.5 bathrooms, a large eat-in kitchen with plenty of cabinet and counter space, and a formal dining room. The family room features a gas fireplace and sliding glass doors that open to the back deck and in-ground pool. The fully fenced backyard provides privacy and space to enjoy the outdoors. Hardwood floors are under the carpeting, and the large finished basement offers additional living space.This is a solid home in a sought-after location with plenty of opportunity to make it your own.
Pending
$294,900
125 Brookside Ter W, Tonawanda, NY 14150
3beds
1,784sqft
Single Family Residence
Built in 1971
6,534 Square Feet Lot
$-- Zestimate®
$165/sqft
$-- HOA
What's special
In-ground poolGas fireplaceBack deckFormal dining roomFully fenced backyardLarge eat-in kitchenFamily room
- 58 days
- 103
- 1
Zillow last checked:
Listing updated:
Listed by:
HUNT Real Estate ERA 716-883-2200,
Ashley Klenk 716-906-2187
Source: NYSAMLSs,MLS#: B1696860
Originating MLS: Buffalo
Facts & features
Interior
Bedrooms & bathrooms
- Bedrooms: 3
- Bathrooms: 2
- Full bathrooms: 1
- 1/2 bathrooms: 1
- Main level bathrooms: 1
Bedroom 1
- Level: Second
- Dimensions: 15.00 x 11.00
Bedroom 2
- Level: Second
- Dimensions: 15.50 x 11.00
Other
- Level: Second
- Dimensions: 11.00 x 11.00
Other
- Level: First
- Dimensions: 12.00 x 10.00
Basement
- Level: Basement
- Dimensions: 26.00 x 25.00
Family room
- Level: First
- Dimensions: 20.00 x 15.00
Kitchen
- Level: First
- Dimensions: 20.50 x 7.00
Living room
- Level: First
- Dimensions: 18.50 x 13.50
Storage room
- Level: Basement
- Dimensions: 27.50 x 12.00
Heating
- Gas, Baseboard
Cooling
- Wall Unit(s)
Appliances
- Included: Appliances Negotiable, Dryer, Dishwasher, Electric Oven, Electric Range, Gas Water Heater, Refrigerator, Washer
- Laundry: In Basement
Features
- Ceiling Fan(s), Separate/Formal Dining Room, Entrance Foyer, Separate/Formal Living Room, Sliding Glass Door(s), Solid Surface Counters, Natural Woodwork
- Flooring: Carpet, Varies
- Doors: Sliding Doors
- Basement: Full,Finished,Partially Finished,Sump Pump
- Number of fireplaces: 1
Interior area
- Total structure area: 1,784
- Total interior livable area: 1,784 sqft
Video & virtual tour
Property
Parking
- Total spaces: 2
- Parking features: Attached, Electricity, Garage, Driveway, Garage Door Opener
- Attached garage spaces: 2
Features
- Levels: Two
- Stories: 2
- Exterior features: Concrete Driveway, Fully Fenced, Pool
- Pool features: In Ground
- Fencing: Full
Lot
- Size: 6,534 Square Feet
- Dimensions: 60 x 115
- Features: Cul-De-Sac, Rectangular, Rectangular Lot, Residential Lot
Details
- Parcel number: 1416000524100001060000
- Special conditions: Standard
Construction
Type & style
- Home type: SingleFamily
- Architectural style: Colonial,Two Story
- Property subtype: Single Family Residence
Materials
- Brick, Vinyl Siding
- Foundation: Poured
- Roof: Architectural,Shingle
Condition
- Resale
- Year built: 1971
Utilities & green energy
- Electric: Circuit Breakers
- Sewer: Connected
- Water: Connected, Public
- Utilities for property: Electricity Connected, Sewer Connected, Water Connected
Community & HOA
Location
- Region: Tonawanda
Financial & listing details
- Price per square foot: $165/sqft
- Tax assessed value: $240,000
- Annual tax amount: $6,963
- Date on market: 7/8/2026
- Cumulative days on market: 43 days
- Listing terms: Cash,Conventional,FHA,VA Loan
Estimated market value
Not available
Estimated sales range
Not available
$2,829/mo
Price history
| Date | Event | Price |
|---|---|---|
| 7/31/2026 | Pending sale | $294,900$165/sqft |
Source: | ||
| 7/16/2026 | Contingent | $294,900$165/sqft |
Source: | ||
| 7/8/2026 | Listed for sale | $294,900$165/sqft |
Source: | ||
Public tax history
| Year | Property taxes | Tax assessment |
|---|---|---|
| 2025 | -- | $240,000 |
| 2024 | -- | $240,000 |
| 2023 | -- | $240,000 +37.9% |
| 2022 | -- | $174,000 |
| 2021 | -- | $174,000 |
| 2020 | -- | $174,000 |
| 2019 | -- | $174,000 |
| 2018 | -- | $174,000 +20% |
| 2017 | $4,788 +445.5% | $145,000 |
| 2016 | $878 | $145,000 |
| 2015 | -- | $145,000 |
| 2014 | -- | $145,000 +4.3% |
| 2013 | -- | $139,000 |
| 2012 | -- | $139,000 |
| 2011 | -- | $139,000 |
| 2010 | -- | $139,000 |
| 2009 | -- | $139,000 |
| 2008 | -- | $139,000 +39.7% |
| 2007 | -- | $99,500 |
| 2006 | -- | $99,500 |
| 2005 | -- | $99,500 |
| 2004 | -- | $99,500 |
| 2003 | -- | $99,500 |
| 2002 | -- | $99,500 |
| 2001 | -- | $99,500 |
| 2000 | -- | $99,500 |
Find assessor info on the county website
Monthly payment
Climate risks
Neighborhood: 14150
Nearby schools
Schools provided by the listing agent
- Middle: Tonawanda Middle
- High: Tonawanda Senior High
- District: Tonawanda City
Source: NYSAMLSs. This data may not be complete. We recommend contacting the local school district to confirm school assignments for this home.