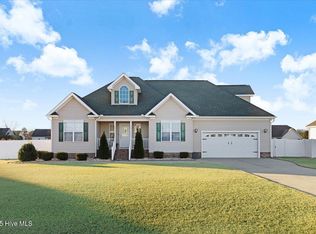
Here's a home that's been the backdrop of real life for years -- the kind of place where countertops actually get used and bathtubs actually get soaked in, not just staged for a photo. Located just 15 miles from Seymour Johnson AFB and downtown Goldsboro, this home puts you close to everything without giving up the quiet of a neighborhood setting.
Tucked into the Willowbrook neighborhood, this 3 bedroom, 2 bath home starts with a kitchen built for someone who actually cooks: generous counter space and cabinet storage that means never running out of room mid-recipe. The master suite doesn't just check a box -- it's oversized, with a bathroom that feels like a genuine escape: a walk-in shower, a jetted tub worth lingering in, and dual sinks so morning routines don't collide.
Here's the part most listings can't offer: a 400 square foot walk-up attic, unfinished and full of potential -- and since the septic system is already approved for a fourth bedroom, this space is a green light waiting to happen. Second master suite, private guest quarters, teen hangout, home office with a door that actually closes -- the next owner gets to decide.
There's peace of mind here too: HVAC replaced in 2020, and a brand new hot water tank installed in August 2026.
Outside, a covered front porch is calling for a chair and your morning coffee, the perfect spot to watch the world wake up, while the backyard is the kind you don't want to leave: large, flat, and fully fenced, with a deck for evening dinners and a 10x12 outbuilding for tools, hobbies, or whatever project comes next.
This one's been cared for by people who loved it. Now it's ready for its next story!
Pending
$263,500
125 Brookside Way, Pikeville, NC 27863
3beds
1,607sqft
Single Family Residence
Built in 2007
0.47 Acres Lot
$261,300 Zestimate®
$164/sqft
$10/mo HOA
What's special
Covered front porchDeck for evening dinnersWalk-in showerGenerous counter spaceDual sinksCabinet storage
- 11 days
- 788
- 62
Zillow last checked:
Listing updated:
Listed by:
Lena Freeland 919-275-2040,
EXP Realty LLC - C
Source: Hive MLS,MLS#: 100599705
Originating MLS: MLS of Goldsboro
Facts & features
Interior
Bedrooms & bathrooms
- Bedrooms: 3
- Bathrooms: 2
- Full bathrooms: 2
Rooms
- Room types: Bathroom 2, Bathroom 1, Laundry, Master Bedroom, Living Room, Bedroom 1, Bedroom 2, Bedroom 3
Primary bedroom
- Description: Large Master Bedroom
Bedroom 1
- Level: First
Bedroom 2
- Level: First
Bedroom 3
- Level: First
Bathroom 1
- Level: First
Bathroom 2
- Level: First
Kitchen
- Level: First
Laundry
- Level: First
Living room
- Level: First
Heating
- Fireplace(s), Electric, Heat Pump
Cooling
- Central Air
Appliances
- Included: Electric Oven, Built-In Microwave, Refrigerator, Dishwasher, Electric Range
- Laundry: Dryer Hookup, Washer Hookup
Features
- Tray Ceiling(s), High Ceilings, Whirlpool, Ceiling Fan(s), Walk-in Shower, Blinds/Shades, Gas Log
- Flooring: Carpet, Vinyl, Ceramic Tile
- Windows: Storm Window(s), Thermal Windows
- Basement: None
- Attic: Floored,Permanent Stairs,Walk-In
- Has fireplace: Yes
- Fireplace features: Gas Log
Interior area
- Total structure area: 1,607
- Total interior livable area: 1,607 sqft
Property
Parking
- Total spaces: 2
- Parking features: Concrete
- Attached garage spaces: 2
Features
- Levels: One
- Patio & porch: Deck
- Fencing: Back Yard
- Has view: Yes
- View description: See Remarks
- Frontage type: See Remarks
Lot
- Size: 0.47 Acres
- Dimensions: 100 x 203 x 100 x 203
- Features: Level
Details
- Additional structures: Shed(s)
- Parcel number: 2694054956
- Zoning: R
- Special conditions: Standard
Construction
Type & style
- Home type: SingleFamily
- Property subtype: Single Family Residence
Materials
- Vinyl Siding, Wood Frame
- Foundation: Crawl Space
- Roof: Composition
Condition
- New construction: No
- Year built: 2007
Utilities & green energy
- Sewer: Septic Tank
- Water: Public
- Utilities for property: Cable Available, Sewer Connected, Water Connected
Community & HOA
Community
- Security: Smoke Detector(s)
- Subdivision: Willowbrook
HOA
- Has HOA: Yes
- Amenities included: Maintenance Common Areas, None
- HOA fee: $120 annually
- HOA name: Willowbrook Property Owners Association
- HOA phone: 919-429-7502
Location
- Region: Pikeville
Financial & listing details
- Price per square foot: $164/sqft
- Tax assessed value: $255,570
- Annual tax amount: $1,841
- Date on market: 8/28/2026
- Cumulative days on market: 11 days
- Listing agreement: Exclusive Right To Sell
- Listing terms: Cash,FHA,USDA Loan,VA Loan
Estimated market value
$261,300
$248,000 - $274,000
$1,773/mo
Price history
| Date | Event | Price |
|---|---|---|
| 9/3/2026 | Pending sale | $263,500$164/sqft |
Source: | ||
| 8/28/2026 | Listed for sale | $263,500+48%$164/sqft |
Source: | ||
| 7/18/2019 | Sold | $178,000-1.7%$111/sqft |
Source: | ||
| 6/20/2019 | Listed for sale | $181,000+3.4%$113/sqft |
Source: RE/MAX Complete #73195 Report a problem | ||
| 2/14/2008 | Sold | $175,000$109/sqft |
Source: Public Record Report a problem | ||
Public tax history
| Year | Property taxes | Tax assessment |
|---|---|---|
| 2025 | $1,854 +18.3% | $255,570 +42.3% |
| 2024 | $1,567 +4.2% | $179,590 |
| 2023 | $1,504 | $179,590 |
| 2022 | $1,504 | $179,590 |
| 2021 | -- | $179,590 |
| 2020 | $1,362 | $179,590 |
| 2019 | $1,362 | $179,590 +2.4% |
| 2018 | $1,362 +2.4% | $175,300 |
| 2017 | $1,331 | $175,300 |
| 2016 | -- | $175,300 |
| 2015 | $1,333 -0.2% | $175,300 |
| 2014 | $1,336 | $175,300 |
| 2013 | -- | $175,300 |
| 2011 | -- | $175,300 |
| 2007 | -- | -- |
Find assessor info on the county website
Monthly payment
Est. payment
Payment breakdown
Explore the cost of this home by adjusting the details. Changes won't be saved.Climate risks
Neighborhood: 27863
Nearby schools
Schools provided by the listing agent
- Elementary: Northwest Elementary School
- Middle: Norwayne
- High: Charles Aycock
Source: Hive MLS. This data may not be complete. We recommend contacting the local school district to confirm school assignments for this home.