Skip main navigation
Sold for $360,000
  • $360,000

    125 Brookview Ln, Pottstown, PA 19464

    3beds
    2,994sqft
    Townhouse
    Built in 2005
    2,520 Square Feet Lot
    $422,400 Zestimate®
    $120/sqft
    $2,670 Estimated rent

    Home value

    $422,400

    $401,000 - $444,000

    $2,670/mo

    Zestimate® history
    Loading
    Loading...

    Owner options

    List your home for rent

    $2,670/mo

    Rent Zestimate®

    Find your next renter with Zillow Rental Manager. Plus, with online applications, you can quickly screen prospective tenants – for free.

    Learn more

    $2,670/mo

    Rent Zestimate®

    Refinance and save

    $2,468/mo

    Est. payment

    Refinancing to a lower rate could help reduce your monthly payments and save thousands over the life of the loan.

    See today's rates

    $2,468/mo

    Est. payment

    Explore your selling options

    Work with a Zillow partner agent

    Leverage their expertise and Zillow's premium Showcase listings to get your home seen by more buyers.

    Get started

    List with your own agent

    Get your home in front of millions of buyers by listing it on Zillow.

    Learn how to do it

    Sell it yourself

    Take full control of how buyers see your home on Zillow by listing For Sale by Owner (FSBO).

    List your home

    What's special

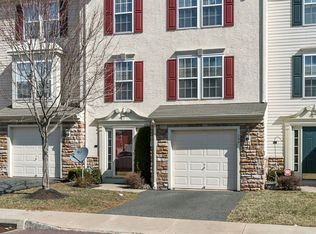
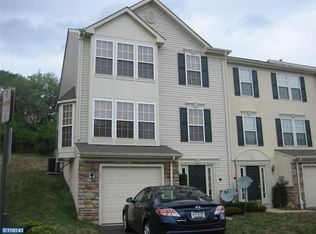
    *** House appraised at $375k. Previous buyers terminated during HOA review period, no fault of the house or sellers. Sellers are under contract on next property and this must go*** Welcome to 125 Brookview Lane. This well-appointed, move in ready and generously upgraded Townhouse located in Sunnybrook Village will not disappoint. Built in 2005 with hardwood flooring throughout, this unit has enjoyed many recent cosmetic upgrades since purchased in 2020 including a new Central A/C unit. The neutral tile invites you through the street level front door entrance. An updated half bath, expansive laundry room, flex space, and a bonus room (currently used as a recording studio) round out this level. The main level of the home embraces an open design and frankly short of living in a convertible, offers an abundance of natural sunlight. Despite being a townhouse, there is plenty of storage via the built in storage cabinet. Several roomy closets can be found throughout the property. Appliances (all replaced in 2021) in the kitchen offer years of worry free entertaining and dining including a dual fuel natural gas-powered range for the aspiring chef, and electric oven for the baker. Looking to the rear of the property through floor to ceiling windows one can watch over the wildlife or enjoy a coffee or cocktail on the Travertine Stone patio. Now up the stairs to the 3rd level where the magic happens. Two ample sized bedrooms flank the newly redone full hall bath. The generously sized Primary Suite features a sliding barn door into the spacious walk-in closet decked out in a California Closet style construct. And the moment you’ve all been waiting for…. YES, you can now enjoy toasty feet during the cold winters on the newly laid Carrera Marble floors in the en suite bathroom, including the separate water closet, courtesy of Wi-Fi controlled radiant heated floors. Appreciate some tunes while you’re in the shower? We got you! Sit on the bench in the custom shower and allow the warm water to cleanse your soul from the rain shower head system with detachable wand. What you do with the wand is your choice, we don’t judge. The newly installed double vanity offers plenty of space to mitigate fighting over the mirror. Ceiling fans, light fixtures, solid wood doors, and a custom pot rack over the kitchen island all add to the charm and value of this property.

    Zillow last checked:

    Listing updated:

    Listed by:

    Chris Pilotte 617-835-7492,

    Keller Williams Main Line

    Bought with:

    Ravi Varanasi, RS360507

    Keller Williams Real Estate -Exton

    Source: Bright MLS,MLS#: PAMC2080738MLS Logo

    Facts & features

    Interior

    Bedrooms & bathrooms
    • Bedrooms: 3
    • Bathrooms: 3
    • Full bathrooms: 2
    • 1/2 bathrooms: 1
    Basement
    • Description: Percent Finished: 100.0
    • Area: 600
    Heating
    • Central, Forced Air, Natural Gas
    Cooling
    • Central Air, Electric
    Appliances
    • Included: Gas Water Heater
    • Laundry: In Basement
    Features
    • Dry Wall
    • Flooring: Hardwood, Tile/Brick
    • Basement: Full,Front Entrance,Garage Access,Finished,Heated,Improved
    • Has fireplace: No
    Interior area
    • Total structure area: 2,994
    • Total interior livable area: 2,994 sqft
    • Finished area above ground: 2,394
    • Finished area below ground: 600

    Property

    Parking
    • Total spaces: 2
    • Parking features: Garage Faces Front, Asphalt, Attached, Driveway
    • Attached garage spaces: 1
    • Uncovered spaces: 1
    Accessibility
    • Accessibility features: None
    Features
    • Levels: Three
    • Stories: 3
    • Pool features: None
    Lot
    • Size: 2,520 sqft
    • Dimensions: 24.00 x 0.00
    Details
    • Additional structures: Above Grade, Below Grade
    • Parcel number: 420000473673
    • Zoning: R1 1101: RES 1 FAM
    • Special conditions: Standard

    Construction

    Type & style
    • Home type: Townhouse
    • Architectural style: Traditional
    • Property subtype: Townhouse
    Materials
    • Vinyl Siding
    • Foundation: Concrete Perimeter
    • Roof: Shingle
    Condition
    • Very Good
    • New construction: No
    • Year built: 2005

    Utilities & green energy

    • Electric: 200+ Amp Service
    • Sewer: Public Sewer
    • Water: Public

    Community & neighborhood

    Security
    • Security features: Exterior Cameras
    Location
    • Region: Pottstown
    • Subdivision: Sunnybrook
    • Municipality: LOWER POTTSGROVE TWP

    HOA & financial

    HOA
    • Has HOA: Yes
    • HOA fee: $185 monthly
    • Amenities included: Jogging Path
    • Services included: Common Area Maintenance, Maintenance Structure, Maintenance Grounds, Management, Snow Removal, Trash
    • Association name: SUNNYBROOK VILLAGE

    Other

    Other facts
    • Listing agreement: Exclusive Right To Sell
    • Listing terms: Cash,Conventional,FHA
    • Ownership: Fee Simple

    Price history

    DateEventPrice
    1/14/2024Listing removed--
    Source: Zillow Rentals Report a problem
    11/14/2023Listed for rent$3,050$1/sqft
    Source: Zillow Rentals Report a problem
    11/14/2023Listing removed--
    Source: Zillow Rentals Report a problem
    11/12/2023Listed for rent$3,050$1/sqft
    Source: Zillow Rentals Report a problem
    11/1/2023Sold$360,000+2.9%$120/sqft
    Source: Bright MLS #PAMC2080738 Report a problem
    10/4/2023Pending sale$349,900$117/sqft
    Source: Bright MLS #PAMC2080738 Report a problem
    9/24/2023Price change$349,9000%$117/sqft
    Source: Bright MLS #PAMC2080738 Report a problem
    9/23/2023Price change$349,999-5.4%$117/sqft
    Source: Bright MLS #PAMC2080738 Report a problem
    9/16/2023Price change$369,900-2.6%$124/sqft
    Source: Bright MLS #PAMC2080738 Report a problem
    9/4/2023Pending sale$379,900$127/sqft
    Source: Bright MLS #PAMC2080738 Report a problem
    8/28/2023Listed for sale$379,900+94.8%$127/sqft
    Source: Bright MLS #PAMC2080738 Report a problem
    4/13/2020Sold$195,000-8%$65/sqft
    Source: Public Record Report a problem
    11/27/2019Listed for sale$212,000-20.8%$71/sqft
    Source: EXP Realty, LLC #PAMC632622 Report a problem
    12/22/2005Sold$267,730$89/sqft
    Source: Public Record Report a problem

    Public tax history

    YearProperty taxesTax assessment
    2025$7,007 +3.4%$139,460
    2024$6,778 $139,460
    2023$6,778 +3.6%$139,460
    2022$6,543 +2%$139,460
    2021$6,414 +0.4%$139,460
    2020$6,389 +1.1%$139,460
    2019$6,321 +0.6%$139,460
    2018$6,286 +1.2%$139,460
    2017$6,212 +1.1%$139,460
    2016$6,142 +1.2%$139,460
    2015$6,071 +1.8%$139,460
    2014$5,963 +2.1%$139,460
    2013$5,838 +3.2%$139,460
    2012$5,658 +3.9%$139,460
    2011$5,444 +3.9%$139,460
    2010$5,240 +3.9%$139,460
    2009$5,045 +3.4%$139,460
    2008$4,878 +3.9%--
    2007$4,697 +3303.6%--
    2006$138 +3.8%--
    2005$133 --

    Find assessor info on the county website

    Neighborhood: Sanatoga

    Nearby schools

    GreatSchools rating
    Schools provided by the listing agent
    • High: Pottsgrove Senior
    • District: Pottsgrove

    Source: Bright MLS. This data may not be complete. We recommend contacting the local school district to confirm school assignments for this home.

    Get a cash offer in 3 minutes
    Find out how much your home could sell for in as little as 3 minutes with a no-obligation cash offer.
    Estimated market value
    $422,400
    Get a cash offer in 3 minutes
    Find out how much your home could sell for in as little as 3 minutes with a no-obligation cash offer.
    Estimated market value
    $422,400