Skip main navigation
Sold for $275,000
  • $275,000

    125 Brookwood Dr, Seneca, SC 29678

    4beds
    3,376sqft
    Single Family Residence
    Built in 1975
    1.56 Acres Lot
    $277,800 Zestimate®
    $81/sqft
    $3,077 Estimated rent

    Home value

    $277,800

    $239,000 - $325,000

    $3,077/mo

    Zestimate® history
    Loading
    Loading...

    Owner options

    List your home for rent

    $3,077/mo

    Rent Zestimate®

    Find your next renter with Zillow Rental Manager. Plus, with online applications, you can quickly screen prospective tenants – for free.

    Learn more

    $3,077/mo

    Rent Zestimate®

    Refinance and save

    $1,564/mo

    Est. payment

    Refinancing to a lower rate could help reduce your monthly payments and save thousands over the life of the loan.

    See today's rates

    $1,564/mo

    Est. payment

    Explore your selling options

    Work with a Zillow partner agent

    Leverage their expertise and Zillow's premium Showcase listings to get your home seen by more buyers.

    Get started

    List with your own agent

    Get your home in front of millions of buyers by listing it on Zillow.

    Learn how to do it

    Sell it yourself

    Take full control of how buyers see your home on Zillow by listing For Sale by Owner (FSBO).

    List your home

    What's special

    Views of the backyardGrilling porchBorders a bold creekCharming playhouseOpen-concept kitchenFinished full basementAdjacent vacant lot
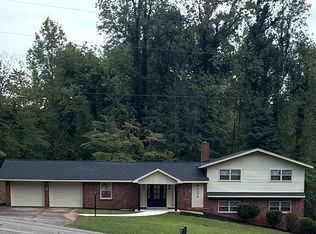
    Motivated seller-bring all reasonable offers. Welcome to this beautifully renovated 4-bedroom, 3-bath brick ranch home situated on a spacious 1.56-acre lot in a prime location close to Clemson University, shopping, dining, schools, and medical facilities. This home offers a perfect blend of comfort and functionality, featuring an open-concept kitchen, dining, and living area, ideal for entertaining and everyday living. The newly updated kitchen showcases granite countertops and flows seamlessly into the living space accented by crown molding and one of the home’s two fireplaces. The owner’s suite is located on the lower level which offers a private retreat complete with a walk-in closet and en suite bath. The home also includes hardwood, tile, and LVP flooring throughout, providing both style and durability. Additional highlights include: • Finished full basement offering flexible living or recreational space • Sunroom with views of the backyard • Attached 2-car garage • Fenced-in backyard with grilling porch – ideal for outdoor entertaining • Roof replaced in 2020 As an added bonus, the property conveys with an adjacent vacant lot that borders a bold creek, offering expanded outdoor possibilities. The charming playhouse also remains with the property. This property offers the tranquility of country-style living with the convenience of nearby city amenities. A rare opportunity in a highly desirable area—schedule your private showing today.

    Zillow last checked:

    Listing updated:

    Listed by:

    Regina Bolt 864-903-3823,

    Clardy Real Estate

    Bought with:

    Lisa Doria, 120502

    Keller Williams DRIVE

    Source: WUMLS,MLS#: 20288208MLS LogoOriginating MLS: Western Upstate Association of Realtors

    Facts & features

    Interior

    Bedrooms & bathrooms
    • Bedrooms: 4
    • Bathrooms: 3
    • Full bathrooms: 3
    • Main level bathrooms: 2
    • Main level bedrooms: 3
    Rooms
    • Room types: Laundry, Living Room, Office, Recreation, Sunroom
    Primary bedroom
    • Level: Lower
    • Dimensions: 18.6 x 14.3
    Bedroom 2
    • Level: Main
    • Dimensions: 14.6 x 9.9
    Bedroom 3
    • Level: Main
    • Dimensions: 12.5 x 9.7
    Bedroom 4
    • Level: Main
    • Dimensions: 11.8 x 11.3
    Dining room
    • Level: Main
    • Dimensions: 12.2 x 11.4
    Living room
    • Level: Main
    • Dimensions: 21 x 11.9
    Living room
    • Level: Lower
    • Dimensions: 20.7 x 16.6
    Office
    • Level: Lower
    • Dimensions: 20.2 x 13.4
    Heating
    • Central, Gas, Natural Gas, Wood Stove
    Cooling
    • Central Air, Electric, Attic Fan
    Appliances
    • Included: Built-In Oven, Dishwasher, Electric Oven, Electric Range, Disposal, Gas Water Heater, Smooth Cooktop
    • Laundry: Washer Hookup, Electric Dryer Hookup, Sink
    Features
    • Ceiling Fan(s), Dual Sinks, French Door(s)/Atrium Door(s), Fireplace, Granite Counters, Bath in Primary Bedroom, Smooth Ceilings, Shower Only, Walk-In Closet(s), Walk-In Shower
    • Flooring: Hardwood, Luxury Vinyl Plank, Tile, Vinyl
    • Doors: French Doors, Storm Door(s)
    • Windows: Insulated Windows, Tilt-In Windows, Vinyl
    • Basement: Daylight,Heated,Interior Entry,Walk-Out Access
    • Has fireplace: Yes
    • Fireplace features: Gas, Gas Log, Multiple, Option
    Interior area
    • Total interior livable area: 3,376 sqft
    • Finished area above ground: 1,688
    • Finished area below ground: 1,688

    Property

    Parking
    • Total spaces: 2
    • Parking features: Attached, Garage, Driveway, Garage Door Opener
    • Attached garage spaces: 2
    Accessibility
    • Accessibility features: Low Threshold Shower
    Features
    • Levels: One
    • Stories: 1
    • Patio & porch: Deck
    • Exterior features: Deck, Fence, Storm Windows/Doors
    • Fencing: Yard Fenced
    Lot
    • Size: 1.56 Acres
    • Features: Gentle Sloping, Hardwood Trees, Level, Outside City Limits, Subdivision, Stream/Creek, Sloped, Trees, Wooded
    Details
    • Parcel number: 2250201012

    Construction

    Type & style
    • Home type: SingleFamily
    • Architectural style: Ranch
    • Property subtype: Single Family Residence
    Materials
    • Brick
    • Foundation: Basement
    • Roof: Architectural,Shingle
    Condition
    • Year built: 1975

    Utilities & green energy

    • Sewer: Septic Tank
    • Water: Public
    • Utilities for property: Electricity Available, Natural Gas Available, Septic Available, Water Available

    Community & HOA

    Community
    • Security: Smoke Detector(s)
    • Subdivision: Brookwood Subd.
    HOA
    • Has HOA: No
    Location
    • Region: Seneca

    Financial & listing details

    • Price per square foot: $81/sqft
    • Tax assessed value: $187,980
    • Annual tax amount: $788
    • Date on market: 6/9/2025
    • Cumulative days on market: 203 days
    • Listing agreement: Exclusive Right To Sell

    Price history

    DateEventPrice
    12/29/2025Sold$275,000-1.7%$81/sqft
    Source: WUMLS #20288208 Report a problem
    11/26/2025Contingent$279,800$83/sqft
    Source: WUMLS #20288208 Report a problem
    11/3/2025Price change$279,800-1.8%$83/sqft
    Source: WUMLS #20288208 Report a problem
    10/31/2025Price change$285,000-1.7%$84/sqft
    Source: WUMLS #20288208 Report a problem
    10/28/2025Price change$290,000-1.7%$86/sqft
    Source: WUMLS #20288208 Report a problem
    10/24/2025Listed for sale$295,000$87/sqft
    Source: WUMLS #20288208 Report a problem
    10/10/2025Contingent$295,000$87/sqft
    Source: WUMLS #20288208 Report a problem
    10/9/2025Price change$295,000-1.7%$87/sqft
    Source: WUMLS #20288208 Report a problem
    10/1/2025Price change$300,000-1.6%$89/sqft
    Source: WUMLS #20288208 Report a problem
    9/29/2025Price change$305,000-3.2%$90/sqft
    Source: WUMLS #20288208 Report a problem
    9/26/2025Price change$315,000-3.1%$93/sqft
    Source: WUMLS #20288208 Report a problem
    9/24/2025Price change$325,000-3%$96/sqft
    Source: WUMLS #20288208 Report a problem
    8/1/2025Listed for sale$335,000$99/sqft
    Source: WUMLS #20288208 Report a problem
    7/10/2025Contingent$335,000$99/sqft
    Source: WUMLS #20288208 Report a problem
    7/1/2025Price change$335,000-2.8%$99/sqft
    Source: WUMLS #20288208 Report a problem
    6/24/2025Price change$344,500-0.1%$102/sqft
    Source: WUMLS #20288208 Report a problem
    6/9/2025Listed for sale$345,000+305.9%$102/sqft
    Source: WUMLS #20288208 Report a problem
    6/10/2016Sold$85,000-14.9%$25/sqft
    Source: WUMLS #20175633 Report a problem
    4/18/2016Listed for sale$99,900+3230%$30/sqft
    Source: Aggressive Realty #20175633 Report a problem
    7/27/2011Sold$3,000$1/sqft
    Source: Public Record Report a problem

    Public tax history

    YearProperty taxesTax assessment
    2025$1,616 $7,520
    2024$1,616 $7,520
    2023$1,616 $7,520
    2022-- --
    2021-- --
    2020-- $177,550
    2019-- $177,550
    2018-- --
    2017-- --
    2016-- --
    2015-- --
    2014-- $6,521
    2013-- --
    2012-- --
    2011-- --
    2010-- --
    2008-- $6,310
    2007-- $6,310
    2006-- $6,310
    Find assessor info on the county website

    Neighborhood: 29678

    Nearby schools

    GreatSchools rating
    Schools provided by the listing agent
    • Elementary: Ravenel Elm
    • Middle: Seneca Middle
    • High: Seneca High

    Source: WUMLS. This data may not be complete. We recommend contacting the local school district to confirm school assignments for this home.

    Get a cash offer in 3 minutes
    Find out how much your home could sell for in as little as 3 minutes with a no-obligation cash offer.
    Estimated market value
    $277,800
    Get a cash offer in 3 minutes
    Find out how much your home could sell for in as little as 3 minutes with a no-obligation cash offer.
    Estimated market value
    $277,800