Skip main navigation
Closed
Street View
  • $357,000

    125 Broomsedge Trl, Athens, GA 30605

    4beds
    2,676sqft
    Single Family Residence
    Built in 1968
    0.49 Acres Lot
    $358,900 Zestimate®
    $133/sqft
    $2,469 Estimated rent

    Home value

    $358,900

    $309,000 - $420,000

    $2,469/mo

    Zestimate® history
    Loading
    Loading...

    Owner options

    List your home for rent

    $2,469/mo

    Rent Zestimate®

    Find your next renter with Zillow Rental Manager. Plus, with online applications, you can quickly screen prospective tenants – for free.

    Learn more

    $2,469/mo

    Rent Zestimate®

    Refinance and save

    $2,271/mo

    Est. payment

    Refinancing to a lower rate could help reduce your monthly payments and save thousands over the life of the loan.

    See today's rates

    $2,271/mo

    Est. payment

    Explore your selling options

    Work with a Zillow partner agent

    Leverage their expertise and Zillow's premium Showcase listings to get your home seen by more buyers.

    Get started

    List with your own agent

    Get your home in front of millions of buyers by listing it on Zillow.

    Learn how to do it

    Sell it yourself

    Take full control of how buyers see your home on Zillow by listing For Sale by Owner (FSBO).

    List your home

    What's special

    Beautiful fireplaceFour side brickTwo family roomsCovered back porch
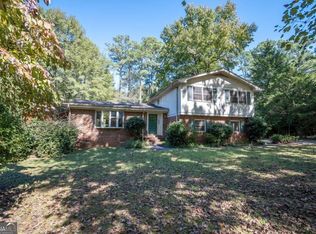
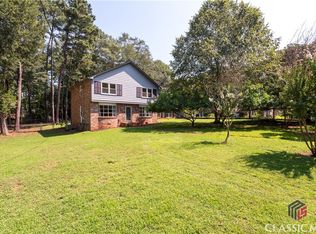
    Welcome home to this beautiful, 2 story four side brick vintage home in East Athens with NO HOA and 4 miles from UGA campus. With NO HOA restrictions, this home if perfect if you have a UGA student looking for housing off campus. This stunning home, built in 1968 still boast some amazing features from the 1968 build including the original tile in two of the bathrooms. This home features not one but two family rooms. One of which that has a beautiful fireplace and leads out to the covered back porch with a private, fenced in back yard that is perfect for entertaining. The main level features one bedroom and also a full bathroom for your guest. Upstairs you will find three bedrooms, including the primary bedroom that has access to the second level balcony.

    Zillow last checked:

    Listing updated:

    Listed by:

    Kerri Mathis 770-527-4534,

    Re/Max Tru, Inc.

    Bought with:

    Hannah Settle, 423033

    Cheatham Realty

    Source: GAMLS,MLS#: 10547809MLS Logo

    Facts & features

    Interior

    Bedrooms & bathrooms
    • Bedrooms: 4
    • Bathrooms: 3
    • Full bathrooms: 3
    • Main level bathrooms: 1
    • Main level bedrooms: 1
    Rooms
    • Room types: Family Room, Foyer
    Dining room
    • Features: Separate Room
    Kitchen
    • Features: Breakfast Bar
    Heating
    • Electric
    Cooling
    • Central Air
    Appliances
    • Included: Dishwasher, Disposal, Double Oven, Dryer, Gas Water Heater, Microwave, Refrigerator, Washer
    • Laundry: In Kitchen
    Features
    • Bookcases, Double Vanity, Walk-In Closet(s)
    • Flooring: Carpet, Hardwood, Laminate, Tile
    • Windows: Double Pane Windows
    • Basement: Crawl Space
    • Attic: Pull Down Stairs
    • Number of fireplaces: 1
    • Fireplace features: Family Room
    • Common walls with other units/homes: No Common Walls
    Interior area
    • Total structure area: 2,676
    • Total interior livable area: 2,676 sqft
    • Finished area above ground: 2,676
    • Finished area below ground: 0

    Property

    Parking
    • Parking features: Carport
    • Has carport: Yes
    Features
    • Levels: Two
    • Stories: 2
    • Patio & porch: Screened
    • Exterior features: Balcony
    • Fencing: Chain Link,Fenced
    • Body of water: None
    Lot
    • Size: 0.49 Acres
    • Features: Level
    Details
    • Additional structures: Shed(s)
    • Parcel number: 233D4 C004

    Construction

    Type & style
    • Home type: SingleFamily
    • Architectural style: Brick 4 Side,Ranch
    • Property subtype: Single Family Residence
    Materials
    • Brick
    • Roof: Other
    Condition
    • Resale
    • New construction: No
    • Year built: 1968

    Utilities & green energy

    • Electric: 220 Volts
    • Sewer: Public Sewer
    • Water: Public
    • Utilities for property: Cable Available, Electricity Available, High Speed Internet, Natural Gas Available, Phone Available

    Community & HOA

    Community
    • Features: Walk To Schools, Near Shopping
    • Subdivision: Cedar Creek
    HOA
    • Has HOA: No
    • Services included: None
    Location
    • Region: Athens

    Financial & listing details

    • Price per square foot: $133/sqft
    • Tax assessed value: $290,106
    • Annual tax amount: $3,027
    • Date on market: 6/20/2025
    • Cumulative days on market: 25 days
    • Listing agreement: Exclusive Right To Sell
    • Listing terms: Cash,Conventional,FHA,VA Loan
    • Electric utility on property: Yes

    Price history

    DateEventPrice
    8/15/2025Sold$357,000-0.6%$133/sqft
    Source: GAMLS #10547809 Report a problem
    7/15/2025Pending sale$359,000$134/sqft
    Source: GAMLS #10547809 Report a problem
    6/20/2025Listed for sale$359,000+84.1%$134/sqft
    Source: GAMLS #10547809 Report a problem
    5/17/2019Sold$195,000-2.5%$73/sqft
    Source: Public Record Report a problem
    4/9/2019Pending sale$200,000$75/sqft
    Source: ERA Sunrise Realty #8545706 Report a problem
    3/18/2019Listed for sale$200,000$75/sqft
    Source: ERA Sunrise Realty #967817 Report a problem

    Public tax history

    YearProperty taxesTax assessment
    2025$3,070 +1.4%$116,042 +2.8%
    2024$3,027 +9.3%$112,834 +7.9%
    2023$2,770 +1.3%$104,620 +9.3%
    2022$2,734 +18.6%$95,715 +22.1%
    2021$2,305 -11.1%$78,393 +2.7%
    2020$2,592 +16.7%$76,340 +16.7%
    2019$2,221 +40.7%$65,425 +7.9%
    2018$1,578 +0%$60,660 +5.3%
    2017$1,578 +2.8%$57,614 +0.9%
    2016$1,536 +0.5%$57,117 +0.5%
    2015$1,529 +0.3%$56,826 -2.2%
    2014$1,525 $58,134
    2013-- --
    2012-- --
    2011-- --
    2010-- --
    2009-- --
    2008-- --
    2007-- --
    2006-- --
    2005-- --
    2004-- --
    2003-- --
    2002-- --
    2001-- --
    2000$1,264 --
    Find assessor info on the county website

    Neighborhood: 30605

    Nearby schools

    GreatSchools rating
    Schools provided by the listing agent
    • Elementary: Whit Davis
    • Middle: Hilsman
    • High: Cedar Shoals

    Source: GAMLS. This data may not be complete. We recommend contacting the local school district to confirm school assignments for this home.

    Sell for more on Zillow
    Get a Zillow Showcase℠ listing at no additional cost and you could sell for .
    $358,900
    2% more
    +$7,178
    With Zillow Showcase(estimated)
    $366,078
    Sell for more on Zillow
    Get a Zillow Showcase℠ listing at no additional cost and you could sell for .
    $358,900
    2% more
    +$7,178
    With Zillow Showcase(estimated)
    $366,078