Built in 2023 by Josselyn Homes, this home is nestled in the quiet, gated community of Fiddlers Cove. It sits on the low-traffic street of Bryce Ryan Circle and overlooks a peaceful pond with a large fenced backyard. The exterior features durable Hardie board and batten siding with a tabby foundation. Inside, an open-concept main living area showcases wood-look porcelain tile, creating the perfect space for entertaining. The kitchen is finished with quartz countertops, custom wood cabinetry featuring a double pull-out trash bin, custom hood, hidden microwave, built-in wine rack, and two pantries. The Owner's Suite offers an L-shaped walk-in tile shower, separate soaking tub, private toilet room, and a large walk-in closet with custom wood shelving. With 5 bedrooms (or 4 plus a bonus room with its own closet) and 4 full bathrooms, plus plenty of extra storage throughout the home, the layout is both spacious and functional. A screened-in porch offers a quiet spot to enjoy the view. The community includes a pool, basketball court, tennis court, fitness room, and clubhouse. All of this is just five minutes from I-95, local schools, and nearby restaurants, making everyday errands quick and convenient.
Sold for $570,000
$570,000
125 Bryce Ryan Cir, Kingsland, GA 31548
5beds
2,781sqft
Single Family Residence
Built in 2023
10,454 Square Feet Lot
$570,200 Zestimate®
$205/sqft
$2,968 Estimated rent
Home value
$570,200
$542,000 - $599,000
$2,968/mo
Zestimate® history
Owner options
List your home for rent
$2,968/mo
Rent Zestimate®
Find your next renter with Zillow Rental Manager. Plus, with online applications, you can quickly screen prospective tenants – for free.
$2,968/mo
Rent Zestimate®
Refinance and save
$5,496/mo
Est. payment
Refinancing to a lower rate could help reduce your monthly payments and save thousands over the life of the loan.
$5,496/mo
Est. payment
Explore your selling options
Work with a Zillow partner agent
Leverage their expertise and Zillow's premium Showcase listings to get your home seen by more buyers.
Get startedList with your own agent
Get your home in front of millions of buyers by listing it on Zillow.
Learn how to do itSell it yourself
Take full control of how buyers see your home on Zillow by listing For Sale by Owner (FSBO).
List your homeWhat's special
Zillow last checked:
Listing updated:
Listed by:
Summer Josselyn 912-674-5958,
Coastal Roots Realty
Bought with:
Non-Member Solds Only (Outside) Non-Members Solds Only
Non-member for solds only
Source: Scout MLS,MLS#: 1660352
Facts & features
Interior
Bedrooms & bathrooms
- Bedrooms: 5
- Bathrooms: 4
- Full bathrooms: 4
Heating
- Central, Electric
Cooling
- Central Air, Electric
Appliances
- Included: Disposal, Dishwasher, Electric Range, Microwave, Range, Refrigerator
- Laundry: Electric Dryer Hookup, Gas Dryer Hookup, Laundry Room, Washer Hookup
Features
- Ceiling Fan(s), Crown Molding, Coffered Ceiling(s), Double Vanity, High Ceilings, Pantry, Recessed Lighting, Tray Ceiling(s), Vaulted Ceiling(s), Walk-In Closet(s), Separate Shower, Tub Only, Primary on First Floor, Split Plan, Kitchen Island
- Flooring: Carpet, Tile
- Windows: Double Pane Windows
- Has basement: No
- Common walls with other units/homes: No Common Walls
Interior area
- Total structure area: 2,781
- Total interior livable area: 2,781 sqft
Property
Parking
- Total spaces: 2
- Parking features: Attached, Driveway, Garage Door Opener, Other, Paved
- Garage spaces: 2
- Has uncovered spaces: Yes
Features
- Patio & porch: Covered, Front Porch, Patio
- Has private pool: Yes
- Fencing: Fenced,Wrought Iron
- Has view: Yes
- On waterfront: Yes
Lot
- Size: 10,454 Square Feet
- Features: Sprinklers In Front, Sprinklers In Rear, Yard Well
Details
- Parcel number: 120H 083
- Zoning description: Residential
- Special conditions: Standard,Material Relationship
Construction
Type & style
- Home type: SingleFamily
- Architectural style: Traditional
- Property subtype: Single Family Residence
Materials
- Fiber Cement
- Foundation: Slab
- Roof: Composition
Condition
- As Is
- Year built: 2023
Details
- Builder name: Josselyn Homes Inc
Utilities & green energy
- Sewer: Public Sewer
- Water: Public
- Utilities for property: Cable Available, Electricity Available, Natural Gas Not Available, Phone Available, Sewer Available, Underground Utilities, Water Available
Green energy
- Energy efficient items: Windows
Community & HOA
Community
- Features: Gated, Park, Street Lights, Sidewalks, Lake
- Security: Smoke Detector(s)
- Subdivision: Fiddler's Cove
HOA
- Has HOA: Yes
- Amenities included: Clubhouse, Fitness Center, Gated, Picnic Area, Playground, Pool, Tennis Court(s)
- Services included: Maintenance Grounds, Other
- HOA fee: $2,000 annually
Location
- Region: Kingsland
Financial & listing details
- Price per square foot: $205/sqft
- Tax assessed value: $513,690
- Annual tax amount: $5,448
- Date on market: 3/11/2026
- Listing terms: Cash,Conventional,FHA,USDA Loan,VA Loan
- Electric utility on property: Yes
- Road surface type: Paved
Price history
| Date | Event | Price |
|---|---|---|
| 4/30/2026 | Sold | $570,000-1.6%$205/sqft |
Source: Scout MLS #1660352 Report a problem | ||
| 3/23/2026 | Pending sale | $579,000$208/sqft |
Source:  GAMLS #10706655 Report a problem GAMLS #10706655 Report a problem | ||
| 3/9/2026 | Listed for sale | $579,000+1830%$208/sqft |
Source: GAMLS #10706655 Report a problem | ||
| 6/25/2021 | Sold | $30,000-92.3%$11/sqft |
Source: Public Record Report a problem | ||
| 6/22/2005 | Sold | $387,500$139/sqft |
Source: Public Record Report a problem | ||
Public tax history
| Year | Property taxes | Tax assessment |
|---|---|---|
| 2025 | $5,103 -1% | $205,476 |
| 2024 | $5,153 -4.1% | $205,476 +29.2% |
| 2023 | $5,372 +1118% | $159,040 +1225.3% |
| 2022 | $441 -4.1% | $12,000 |
| 2021 | $460 -3.7% | $12,000 |
| 2020 | $477 +4.9% | $12,000 |
| 2019 | $455 | $12,000 |
| 2018 | $455 +1.1% | $12,000 |
| 2017 | $451 -2.3% | $12,000 |
| 2016 | $461 | $12,000 |
| 2015 | $461 +4.3% | $12,000 |
| 2014 | $442 | $12,000 |
| 2013 | $442 | $12,000 |
| 2012 | -- | -- |
| 2011 | -- | -- |
| 2010 | -- | -- |
| 2009 | -- | $37,597 -3% |
| 2008 | -- | $38,760 |
| 2007 | -- | $38,760 +10.9% |
| 2006 | -- | $34,960 +115.8% |
| 2005 | -- | $16,200 |
Find assessor info on the county website
Neighborhood: 31548
Nearby homes
- $453,5004 bd3 ba2.6k sqft127 Bryce Ryan Cir, Kingsland, GA 31548Off Market
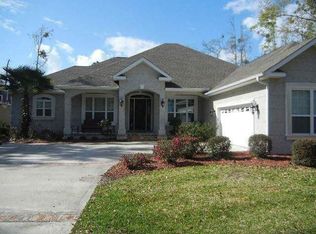
- $448,4003 bd4 ba2.5k sqft123 Bryce Ryan Cir, Kingsland, GA 31548Off Market
- $---- bd-- ba-- sqft125 Bryce Ryan Cir #83, Kingsland, GA 31548Off Market
- $--10,454 Square Feet125 Bryce Ryan Cir, Kingsland, GA 31548Off Market
- $496,6004 bd3 ba2.4k sqft108 Bryce Ryan Cir, Kingsland, GA 31548Off Market
- $440,1005 bd3 ba2.6k sqft121 Bryce Ryan Cir, Kingsland, GA 31548Off Market
- $45,000-- bd-- ba-- sqft129 Bryce Ryan Cir, Kingsland, GA 31548Off Market
- $482,9004 bd3 ba2.3k sqft126 Bryce Ryan Cir, Kingsland, GA 31548Off Market
Nearby schools
GreatSchools rating
- 7/10Sugarmill Elementary SchoolGrades: PK-5Distance: 2.3 mi
- 7/10Saint Marys Middle SchoolGrades: 6-8Distance: 5.6 mi
- 8/10Camden County High SchoolGrades: 9-12Distance: 1.4 mi
Schools provided by the listing agent
- Elementary: Sugarmill Elementary
- Middle: St. Marys Middle School
- High: Camden County
Source: Scout MLS. This data may not be complete. We recommend contacting the local school district to confirm school assignments for this home.


Get pre-qualified for a loan
At Zillow Home Loans, we can pre-qualify you in as little as 5 minutes with no impact to your credit score.An equal housing lender. NMLS #10287.
Sell for more on Zillow
Get a Zillow Showcase℠ listing at no additional cost and you could sell for .
$570,200
2% more
+$11,404
With Zillow Showcase(estimated)
$581,604
- Georgia
- Camden County
- Kingsland
- 31548
- 125 Bryce Ryan Cir
Nearby cities
Nearby zip codes
Other Kingsland Topics
