Buyer Loss Funding...Now is YOUR Chance! Home Inspection Completed....Appraisal Completed and in Hand! This home is More than Move in READY! Step inside 125 Brynwood Street, a PERFECTLY Maintained home that combines Charm, Style, and Comfort in Every Corner. Featuring 3 Bedrooms, 4 Baths, and a fully finished basement, this home has something for Everyone! The Open & Airy Floor Plan Allows Natural Sunlight to flood Every room. Just Catch that Sunlight that pours through large windows, highlighting the Hardwood floors that flow throughout the main living areas and create a Warm, Inviting atmosphere. Enjoy the Convenience of having a Formal Living Room/ Den along with the Family Room off the Kitchen to accommodate ALL Guest. The Modern Kitchen is a Chef’s Dream, complete with Granite Countertops, ample Cabinetry, and a Generous Island workspace, perfect for Meal prep and Gatherings. After a long day Retreat to the Primary Bedroom with Private attached Master Bath & Walk in Closet. You will find the Guest Bedrooms are Perfectly sized to either stay a night or longer, you decided. The fully finished basement adds versatile space for work, or play. The 1/2 bath in the Lower level also makes it Easy Utilize the Added space. Outside, the fenced-in backyard offers privacy and security, ideal for Pets or Outdoor entertaining. Exceptionally well-kept and move-in ready, this home blends Functionality, Elegance, and Charm, making it a Perfect place to call your Own. It's so Easy to fall in Love with this Prestige 1- Owner Home! Easy Access to Commute Routes, Bus Stops, Shopping and Walking distance to the Elementary School. 125 Brynwood Street is more than a house—it’s a lifestyle waiting to help YOU with YOUR next chapter.
Sold for $365,000
$365,000
125 Brynwood St, Hagerstown, MD 21740
3beds
2,448sqft
Townhouse
Built in 2008
5,400 Square Feet Lot
$366,900 Zestimate®
$149/sqft
$2,571 Estimated rent
Home value
$366,900
$323,000 - $415,000
$2,571/mo
Zestimate® history
Owner options
List your home for rent
$2,571/mo
Rent Zestimate®
Find your next renter with Zillow Rental Manager. Plus, with online applications, you can quickly screen prospective tenants – for free.
$2,571/mo
Rent Zestimate®
Refinance and save
$2,451/mo
Est. payment
Refinancing to a lower rate could help reduce your monthly payments and save thousands over the life of the loan.
$2,451/mo
Est. payment
Explore your selling options
Work with a Zillow partner agent
Leverage their expertise and Zillow's premium Showcase listings to get your home seen by more buyers.
Get startedList with your own agent
Get your home in front of millions of buyers by listing it on Zillow.
Learn how to do itSell it yourself
Take full control of how buyers see your home on Zillow by listing For Sale by Owner (FSBO).
List your homeWhat's special
Modern kitchenLarge windowsWarm inviting atmosphereAmple cabinetryGranite countertopsGenerous island workspaceFully finished basement
Zillow last checked:
Listing updated:
Listed by:
Sherry Scire 301-573-8302,
RE/MAX Results
Bought with:
Bob Chew, 0225277244
Samson Properties
Taylor Davis, 5006600
Samson Properties
Source: Bright MLS,MLS#: MDWA2034644
Facts & features
Interior
Bedrooms & bathrooms
- Bedrooms: 3
- Bathrooms: 6
- Full bathrooms: 2
- 1/2 bathrooms: 4
- Main level bathrooms: 1
Rooms
- Room types: Living Room, Primary Bedroom, Bedroom 2, Bedroom 3, Kitchen, Game Room, Family Room, Foyer, Laundry, Bathroom 1, Bathroom 2, Bathroom 3, Primary Bathroom
Primary bedroom
- Features: Attached Bathroom, Bathroom - Tub Shower, Ceiling Fan(s), Flooring - Carpet, Lighting - Ceiling, Window Treatments
- Level: Upper
Bedroom 2
- Features: Flooring - Carpet
- Level: Upper
Bedroom 3
- Features: Flooring - Carpet
- Level: Upper
Primary bathroom
- Features: Flooring - Vinyl
- Level: Upper
Bathroom 1
- Features: Flooring - Wood
- Level: Main
Bathroom 2
- Features: Flooring - Vinyl
- Level: Upper
Bathroom 3
- Features: Flooring - Vinyl
- Level: Lower
Family room
- Features: Flooring - Carpet
- Level: Main
Foyer
- Features: Flooring - HardWood
- Level: Main
Game room
- Features: Attached Bathroom, Flooring - Carpet, Lighting - Ceiling
- Level: Lower
Kitchen
- Features: Breakfast Nook, Granite Counters, Flooring - HardWood, Window Treatments, Pantry, Kitchen - Electric Cooking
- Level: Main
Laundry
- Level: Upper
Living room
- Features: Flooring - Carpet
- Level: Main
Heating
- Heat Pump, Electric
Cooling
- Other, Electric
Appliances
- Included: Microwave, Dishwasher, Disposal, Dryer, Exhaust Fan, Oven/Range - Electric, Stainless Steel Appliance(s), Electric Water Heater
- Laundry: Upper Level, Laundry Room
Features
- Bathroom - Tub Shower, Breakfast Area, Ceiling Fan(s), Combination Kitchen/Dining, Family Room Off Kitchen, Floor Plan - Traditional, Kitchen Island, Pantry, Recessed Lighting, Tray Ceiling(s)
- Flooring: Hardwood, Laminate, Carpet, Wood
- Doors: Sliding Glass, Storm Door(s)
- Windows: Energy Efficient
- Basement: Connecting Stairway,Full,Finished,Heated,Interior Entry,Exterior Entry
- Has fireplace: No
Interior area
- Total structure area: 3,204
- Total interior livable area: 2,448 sqft
- Finished area above ground: 1,692
- Finished area below ground: 756
Property
Parking
- Total spaces: 2
- Parking features: Storage, Garage Faces Front, Attached, Driveway
- Attached garage spaces: 1
- Uncovered spaces: 1
- Details: Garage Sqft: 240
Accessibility
- Accessibility features: None
Features
- Levels: Two
- Stories: 2
- Patio & porch: Deck
- Pool features: None
- Fencing: Full,Back Yard
Lot
- Size: 5,400 Square Feet
- Features: Private, Rear Yard
Details
- Additional structures: Above Grade, Below Grade
- Parcel number: 2222025260
- Zoning: RMED
- Special conditions: Standard
Construction
Type & style
- Home type: Townhouse
- Architectural style: Colonial
- Property subtype: Townhouse
Materials
- Aluminum Siding
- Foundation: Concrete Perimeter
- Roof: Composition
Condition
- Excellent
- New construction: No
- Year built: 2008
Details
- Builder model: The McCombo
- Builder name: K Hovnanian
Utilities & green energy
- Electric: 200+ Amp Service
- Sewer: Public Sewer
- Water: Public
- Utilities for property: Electricity Available, Cable Available, Cable, Broadband
Community & HOA
Community
- Subdivision: Kensington Villas
HOA
- Has HOA: Yes
- Services included: Common Area Maintenance, Snow Removal, Trash
- HOA fee: $208 annually
- HOA name: KENSINGTON VILLAS/ CLAGGETT MANAGEMENT
Location
- Region: Hagerstown
- Municipality: Hagerstown
Financial & listing details
- Price per square foot: $149/sqft
- Tax assessed value: $273,567
- Annual tax amount: $4,906
- Date on market: 3/6/2026
- Listing agreement: Exclusive Right To Sell
- Listing terms: VA Loan,FHA,Conventional,Cash
- Inclusions: Some Furniture May Convey. Bar Stools, Some Dressers, Some Rugs, Blinds And Curtains, Lower Level Sofa, Full Bed, Pictures In Stairways.
- Ownership: Fee Simple
Price history
| Date | Event | Price |
|---|---|---|
| 5/7/2026 | Sold | $365,000$149/sqft |
Source:  Bright MLS #MDWA2034644 Report a problem Bright MLS #MDWA2034644 Report a problem | ||
| 4/11/2026 | Contingent | $365,000+1.4%$149/sqft |
Source: Bright MLS #MDWA2034644 Report a problem | ||
| 4/9/2026 | Listed for sale | $360,000-1.4%$147/sqft |
Source: Bright MLS #MDWA2034644 Report a problem | ||
| 3/23/2026 | Contingent | $365,000$149/sqft |
Source: Bright MLS #MDWA2034644 Report a problem | ||
| 3/6/2026 | Listed for sale | $365,000+90.5%$149/sqft |
Source: Bright MLS #MDWA2034644 Report a problem | ||
| 3/11/2009 | Sold | $191,600$78/sqft |
Source: Public Record Report a problem | ||
Public tax history
| Year | Property taxes | Tax assessment |
|---|---|---|
| 2025 | $1,749 -58.8% | $248,800 +12.5% |
| 2024 | $4,241 +14.2% | $221,233 +14.2% |
| 2023 | $3,713 +16.6% | $193,667 +16.6% |
| 2022 | $3,184 +4.5% | $166,100 +5.6% |
| 2021 | $3,046 +6% | $157,233 +6% |
| 2020 | $2,874 +6.4% | $148,367 +6.4% |
| 2019 | $2,702 | $139,500 |
| 2018 | $2,702 +59.8% | $139,500 |
| 2017 | $1,691 -49.7% | $139,500 -2.7% |
| 2016 | $3,363 | $143,300 |
| 2015 | $3,363 | $143,300 |
| 2014 | $3,363 | $143,300 -7.1% |
| 2013 | -- | $154,300 |
| 2012 | -- | $154,300 |
| 2011 | -- | $154,300 -22.5% |
| 2010 | -- | $199,040 +5.1% |
| 2009 | -- | $189,420 +462.6% |
| 2008 | -- | $33,666 +2% |
| 2007 | -- | $33,000 +16.7% |
| 2006 | -- | $28,282 +20% |
| 2005 | -- | $23,566 |
Find assessor info on the county website
Neighborhood: 21740
Nearby homes

- $335,9003 bd4 ba1.9k sqft121 Brynwood St, Hagerstown, MD 21740Off Market
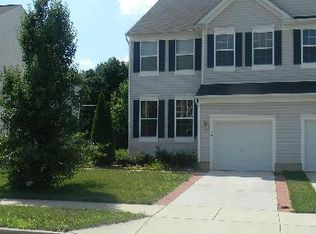
- $287,000-- bd2 ba1.6k sqft129 Brynwood St, Hagerstown, MD 21740Off Market
- $364,0004 bd4 ba2.9k sqft119 Brynwood St, Hagerstown, MD 21740Off Market
- $291,400-- bd2 ba1.6k sqft131 Brynwood St, Hagerstown, MD 21740Off Market
- $307,100-- bd2 ba1.9k sqft117 Brynwood St, Hagerstown, MD 21740Off Market
- $314,500-- bd2 ba2k sqft133 Brynwood St, Hagerstown, MD 21740Off Market
- $341,5004 bd3 ba1.5k sqft124 Pangborn Blvd, Hagerstown, MD 21740Off Market
- $289,900-- bd2 ba1.7k sqft115 Brynwood St, Hagerstown, MD 21740Off Market
Nearby schools
GreatSchools rating
- 5/10Pangborn Elementary SchoolGrades: PK-5Distance: 0.1 mi
- 7/10Northern Middle SchoolGrades: 6-8Distance: 2.2 mi
- 6/10North Hagerstown High SchoolGrades: 9-12Distance: 2 mi
Schools provided by the listing agent
- Elementary: Pangborn
- District: Washington County Public Schools
Source: Bright MLS. This data may not be complete. We recommend contacting the local school district to confirm school assignments for this home.
Get a cash offer in 3 minutes
Find out how much your home could sell for in as little as 3 minutes with a no-obligation cash offer.
Estimated market value
$366,900
Get a cash offer in 3 minutes
Find out how much your home could sell for in as little as 3 minutes with a no-obligation cash offer.
Estimated market value
$366,900
- Maryland
- Washington County
- Hagerstown
- 21740
- 125 Brynwood St
Nearby cities
Nearby neighborhoods
Nearby zip codes
Other Hagerstown Topics
