Are you ready for a great Lakehouse with a beautiful view, a boat house, dock with a boat lift, and two jet ski lifts? The house is located in one of the nicest subdivisions on beautiful Richland Chambers lake - The Wilderness. The House features an open floor plan with two living areas, game area with pool table and ping-pong table, dining area, kitchen, and covered deck, all overlooking the lake. This four bedroom 2.5 bath home is move-in ready and waiting for you.
Sold
Price Unknown
125 Bull Run Dr, Streetman, TX 75859
4beds
2,120sqft
Single Family Residence
Built in 2000
0.55 Acres Lot
$818,700 Zestimate®
$--/sqft
$2,462 Estimated rent
Home value
$818,700
$761,000 - $884,000
$2,462/mo
Zestimate® history
Owner options
List your home for rent
$2,462/mo
Rent Zestimate®
Find your next renter with Zillow Rental Manager. Plus, with online applications, you can quickly screen prospective tenants – for free.
$2,462/mo
Rent Zestimate®
Refinance and save
$660/mo
Est. payment
Refinancing to a lower rate could help reduce your monthly payments and save thousands over the life of the loan.
$660/mo
Est. payment
Explore your selling options
Work with a Zillow partner agent
Leverage their expertise and Zillow's premium Showcase listings to get your home seen by more buyers.
Get startedList with your own agent
Get your home in front of millions of buyers by listing it on Zillow.
Learn how to do itSell it yourself
Take full control of how buyers see your home on Zillow by listing For Sale by Owner (FSBO).
List your homeWhat's special
Pool tableBeautiful viewBoat liftBoat houseJet ski liftsGame areaBeautiful richland chambers lake
Zillow last checked:
Listing updated:
Listed by:
Carol Mathews 0619778 469-467-7755,
Keller Williams Central 469-467-7755,
Raymond Bittel 0750530 972-529-0030,
Keller Williams Central
Bought with:
Deborah Bonner
RE/MAX Lakeside Dreams
Source: NTREIS,MLS#: 20404486
Facts & features
Interior
Bedrooms & bathrooms
- Bedrooms: 4
- Bathrooms: 3
- Full bathrooms: 2
- 1/2 bathrooms: 1
Primary bedroom
- Features: En Suite Bathroom, Jetted Tub, Linen Closet, Bath in Primary Bedroom, Separate Shower, Walk-In Closet(s)
- Level: First
- Dimensions: 17 x 13
Bedroom
- Level: First
- Dimensions: 12 x 10
Bedroom
- Level: First
- Dimensions: 10 x 12
Bedroom
- Features: Walk-In Closet(s)
- Level: First
- Dimensions: 10 x 10
Game room
- Level: First
- Dimensions: 16 x 12
Kitchen
- Features: Built-in Features, Pantry
- Level: First
- Dimensions: 9 x 9
Living room
- Level: First
- Dimensions: 16 x 13
Living room
- Level: First
- Dimensions: 12 x 10
Mud room
- Level: First
- Dimensions: 15 x 6
Utility room
- Features: Built-in Features, Utility Sink
- Level: First
- Dimensions: 6 x 6
Heating
- Central, Fireplace(s), Propane
Cooling
- Central Air, Ceiling Fan(s), Electric, Roof Turbine(s)
Appliances
- Included: Dryer, Dishwasher, Electric Range, Disposal, Microwave, Refrigerator
- Laundry: Washer Hookup, Electric Dryer Hookup, Laundry in Utility Room
Features
- Open Floorplan, Pantry, Walk-In Closet(s)
- Flooring: Tile
- Has basement: No
- Number of fireplaces: 1
- Fireplace features: Family Room, Glass Doors, Gas Starter, Masonry
Interior area
- Total interior livable area: 2,120 sqft
Property
Parking
- Total spaces: 2
- Parking features: Additional Parking, Concrete, Door-Multi, Garage, Garage Door Opener
- Attached garage spaces: 2
Features
- Levels: One
- Stories: 1
- Patio & porch: Awning(s), Front Porch, Covered, Deck
- Exterior features: Awning(s), Boat Slip, Deck, Rain Gutters
- Pool features: None
- Fencing: None
- On waterfront: Yes
- Waterfront features: Boat Dock/Slip, Boat Ramp/Lift Access, Waterfront
- Body of water: Richland-Chambers
Lot
- Size: 0.55 Acres
- Features: Many Trees, Waterfront, Retaining Wall
Details
- Parcel number: 44012
Construction
Type & style
- Home type: SingleFamily
- Architectural style: Traditional
- Property subtype: Single Family Residence
Materials
- Brick
- Foundation: Slab
- Roof: Composition
Condition
- Year built: 2000
Utilities & green energy
- Sewer: Aerobic Septic
- Utilities for property: Electricity Available, Electricity Connected, Natural Gas Available, Propane, Other, Septic Available, Separate Meters, Underground Utilities, Water Available
Community & HOA
Community
- Features: Gated
- Security: Carbon Monoxide Detector(s), Gated Community
- Subdivision: The Wilderness
HOA
- Has HOA: Yes
- Services included: Association Management
- HOA fee: $660 annually
- HOA name: Wilderness HOA - Ron Cherry
- HOA phone: 903-389-7559
Location
- Region: Streetman
Financial & listing details
- Tax assessed value: $800,000
- Annual tax amount: $8,887
- Date on market: 8/11/2023
- Cumulative days on market: 1 day
- Listing terms: Cash,Conventional
- Exclusions: Black wine bar and rack, chaise lounge and book shelf in primary bedroom and black bookshelf in back bedroom.
- Electric utility on property: Yes
- Road surface type: Asphalt
Price history
| Date | Event | Price |
|---|---|---|
| 9/1/2023 | Sold | -- |
Source: NTREIS #20404486 Report a problem | ||
| 8/23/2023 | Pending sale | $750,000$354/sqft |
Source: NTREIS #20404486 Report a problem | ||
| 8/12/2023 | Contingent | $750,000$354/sqft |
Source: NTREIS #20404486 Report a problem | ||
| 8/11/2023 | Listed for sale | $750,000$354/sqft |
Source: NTREIS #20404486 Report a problem | ||
Public tax history
| Year | Property taxes | Tax assessment |
|---|---|---|
| 2025 | $11,515 +7% | $800,000 +6.5% |
| 2024 | $10,765 +12.1% | $751,468 +11.9% |
| 2023 | $9,606 +8.1% | $671,297 +21.1% |
| 2022 | $8,887 +16.4% | $554,113 +26% |
| 2021 | $7,632 | $439,938 +6.1% |
| 2020 | -- | $414,604 +10.2% |
| 2019 | -- | $376,286 +9% |
| 2018 | -- | $345,243 -2% |
| 2017 | -- | $352,268 +7% |
| 2016 | -- | $329,109 -2.9% |
| 2015 | -- | $339,049 -0.8% |
| 2014 | -- | $341,639 -0.1% |
| 2012 | -- | $341,860 -0.8% |
| 2011 | -- | $344,460 -2.3% |
| 2010 | -- | $352,400 -2.2% |
| 2009 | -- | $360,170 -0.1% |
| 2008 | -- | $360,380 |
| 2007 | -- | -- |
Find assessor info on the county website
Neighborhood: 75859
Nearby homes
- $629,500-- bd-- ba7.8k sqft127 Bull Run Dr, Streetman, TX 75859Off Market
- $805,7003 bd2 ba2.2k sqft123 Bull Run Dr, Streetman, TX 75859Off Market
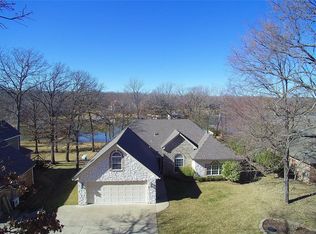
- $612,200-- bd-- ba3.8k sqft121 Bull Run Dr, Streetman, TX 75859Off Market
- $349,2004 bd3 ba2.3k sqft129 Bull Run Dr, Streetman, TX 75859Off Market

- $647,100-- bd-- ba5.2k sqft129 Bull Run Dr, Streetman, TX 75859Off Market
- $718,000-- bd-- ba5.6k sqft135 Bull Run Dr, Streetman, TX 75859Off Market
- $570,1003 bd2 ba1.8k sqft119 Bull Run Dr, Streetman, TX 75859Off Market
- $710,400-- bd-- ba-- sqft141 Bull Run Dr, Streetman, TX 75859Off Market
Nearby schools
GreatSchools rating
- 4/10Fairfield Intermediate SchoolGrades: 3-5Distance: 15.1 mi
- 6/10Fairfield Junior High SchoolGrades: 6-8Distance: 16.2 mi
- 5/10Fairfield High SchoolGrades: 9-12Distance: 16.1 mi
Schools provided by the listing agent
- Elementary: Fairfield
- High: Fairfield
- District: Fairfield ISD
Source: NTREIS. This data may not be complete. We recommend contacting the local school district to confirm school assignments for this home.
- Texas
- Freestone County
- Streetman
- 75859
- 125 Bull Run Dr
Nearby cities
Nearby zip codes
Other Streetman Topics
