Skip main navigation
Sold
  • $220,000

    125 Burr Oak Dr, Spring Arbor, MI 49283

    4beds
    1,512sqft
    Single Family Residence
    Built in 1976
    0.35 Acres Lot
    $224,400 Zestimate®
    $146/sqft
    $2,190 Estimated rent

    Home value

    $224,400

    $188,000 - $265,000

    $2,190/mo

    Zestimate® history
    Loading
    Loading...

    Owner options

    List your home for rent

    $2,190/mo

    Rent Zestimate®

    Find your next renter with Zillow Rental Manager. Plus, with online applications, you can quickly screen prospective tenants – for free.

    Learn more

    $2,190/mo

    Rent Zestimate®

    Refinance and save

    $1,501/mo

    Est. payment

    Refinancing to a lower rate could help reduce your monthly payments and save thousands over the life of the loan.

    See today's rates

    $1,501/mo

    Est. payment

    Explore your selling options

    Work with a Zillow partner agent

    Leverage their expertise and Zillow's premium Showcase listings to get your home seen by more buyers.

    Get started

    List with your own agent

    Get your home in front of millions of buyers by listing it on Zillow.

    Learn how to do it

    Sell it yourself

    Take full control of how buyers see your home on Zillow by listing For Sale by Owner (FSBO).

    List your home

    What's special

    Oversized detached garageQuiet tree-lined streetPrimary suiteGenerous living spacesBright year-round sunroomMultiple shedsPicture window
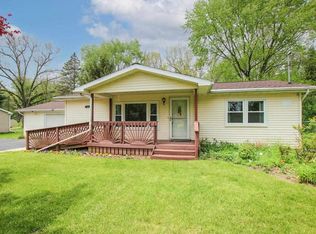
    Welcome to 125 Burr Oak Drive—just steps from the beautiful Spring Arbor University campus on a quiet, tree-lined street. This 4-bedroom, 2.5-bath ranch offers generous living spaces all on one level. The massive living room with its picture window overlooks the park-like front yard, while a bright year-round sunroom provides an inviting space to relax. The garage area has been thoughtfully converted to create additional living and storage options, and the primary suite features its own private bath with a walk-in shower. Outside, you'll find multiple sheds and an oversized detached garage—perfect for hobbies, projects, and extra storage. Lovingly owned for decades, this home is ready for your updates, creativity, and care to make it shine once again.

    Zillow last checked:

    Listing updated:

    Listed by:

    JENIFER SCANLON 734-664-6789,

    The Brokerage House,

    Kristen King 517-240-3836,

    The Brokerage House

    Bought with:

    Brock Spink, 6501409679

    ERA REARDON REALTY, L.L.C.

    Source: MichRIC,MLS#: 25057273MLS Logo

    Facts & features

    Interior

    Bedrooms & bathrooms
    • Bedrooms: 4
    • Bathrooms: 3
    • Full bathrooms: 2
    • 1/2 bathrooms: 1
    • Main level bedrooms: 4
    Primary bedroom
    • Level: Main
    • Area: 175.54
    • Dimensions: 13.10 x 13.40
    Bedroom 3
    • Level: Main
    • Area: 125.46
    • Dimensions: 12.30 x 10.20
    Bedroom 4
    • Level: Main
    • Area: 133.28
    • Dimensions: 9.80 x 13.60
    Primary bathroom
    • Description: 7.1x7.10
    • Level: Main
    • Area: 36.21
    • Dimensions: 7.10 x 5.10
    Bonus room
    • Description: Sun Room
    • Level: Main
    • Area: 335.49
    • Dimensions: 21.10 x 15.90
    Dining room
    • Level: Main
    • Area: 137.76
    • Dimensions: 11.20 x 12.30
    Kitchen
    • Level: Main
    • Area: 131.61
    • Dimensions: 10.70 x 12.30
    Laundry
    • Level: Main
    • Area: 64.61
    • Dimensions: 9.10 x 7.10
    Living room
    • Level: Main
    • Area: 312.93
    • Dimensions: 18.30 x 17.10
    Office
    • Level: Main
    • Area: 140.14
    • Dimensions: 9.10 x 15.40
    Heating
    • Forced Air
    Appliances
    • Included: Dishwasher, Disposal, Dryer, Microwave, Oven, Refrigerator, Washer
    • Laundry: Laundry Room, Main Level
    Features
    • Eat-in Kitchen
    • Basement: Crawl Space
    • Has fireplace: No
    Interior area
    • Total structure area: 1,512
    • Total interior livable area: 1,512 sqft

    Property

    Parking
    • Total spaces: 1
    • Parking features: Garage Faces Side, Garage Faces Rear, Detached, Attached
    • Garage spaces: 1
    Features
    • Stories: 1
    Lot
    • Size: 0.35 Acres
    • Dimensions: 100 x 152 x 100 x 157
    • Features: Level, Shrubs/Hedges
    Details
    • Additional structures: Second Garage, Shed(s)
    • Parcel number: 160122100600

    Construction

    Type & style
    • Home type: SingleFamily
    • Architectural style: Ranch
    • Property subtype: Single Family Residence
    Materials
    • Vinyl Siding
    Condition
    • New construction: No
    • Year built: 1976

    Utilities & green energy

    • Sewer: Public Sewer
    • Water: Public
    • Utilities for property: Natural Gas Connected

    Community & neighborhood

    Location
    • Region: Spring Arbor

    Other

    Other facts
    • Listing terms: Cash,Conventional
    • Road surface type: Paved

    Price history

    DateEventPrice
    12/19/2025Sold$220,000-4.3%$146/sqft
    Source: MichRIC #25057273 Report a problem
    11/26/2025Contingent$229,900$152/sqft
    Source: MichRIC #25057273 Report a problem
    11/7/2025Listed for sale$229,900$152/sqft
    Source: MichRIC #25057273 Report a problem

    Public tax history

    YearProperty taxesTax assessment
    2025-- $112,100 +6%
    2024-- $105,800 +17.3%
    2021$2,823 +5.4%$90,170 -11.3%
    2020$2,678 $101,680 +8.4%
    2019$2,678 -95.9%$93,770 +19.5%
    2018$65,592 $78,480 -3.3%
    2017$65,592 $81,150 +0.5%
    2016$65,592 $80,770 +8.2%
    2015$65,592 $74,660 +10.5%
    2014$65,592 $67,560 +1.1%
    2012-- $66,830 -4.5%
    2011-- $69,980 +8.4%
    2010-- $64,540 -5.5%
    2009-- $68,280

    Find assessor info on the county website

    Neighborhood: 49283

    Nearby schools

    GreatSchools rating
    Get pre-qualified for a loan
    At Zillow Home Loans, we can pre-qualify you in as little as 5 minutes with no impact to your credit score.

    An equal housing lender. NMLS #10287.