Stunning Property!! Picturesque Setting with 10 Acres~ Enter thru the Treelined Driveway to your Custom Built Home & Large Horse Barn with 4 Stalls, Tack Room & concrete center isle with Hay Loft~ 3 Beautifully FENCED Pastures PLUS In ground Swimming Pool w/ diving board! Huge Chef's GRANITE ISLAND Kitchen with cook top, Wall Over, under the counter lighting, Trash Compactor, dishwasher & Breakfast Bar! Formal Dining, Large Family Room w/ Stone Fireplace, Nice Sized Laundry w/ Sink & Folding area. Upstairs has your King-Sized Owners Suite with Whirlpool Tub, Separate Shower & large walk in closet!~ 2 other Spacious Bedrooms, PLUS HUGE Bonus room that could be used as 4th Bedroom & Walk in attic- OFFICE~ 3/4 inch WOOD Flooring, Freshly Painted interior, 2 Fireplaces and tons of Natural Lighting Throughout! Attached Oversized 2 Car Garage! Come See this Amazing Property Today! Bring Your Horses!
Sold for $690,000
$690,000
125 Butterfly Creek Drive, Seven Springs, NC 28578
4beds
3,066sqft
Single Family Residence
Built in 2010
10 Acres Lot
$720,500 Zestimate®
$225/sqft
$3,055 Estimated rent
Home value
$720,500
$627,000 - $829,000
$3,055/mo
Zestimate® history
Owner options
List your home for rent
$3,055/mo
Rent Zestimate®
Find your next renter with Zillow Rental Manager. Plus, with online applications, you can quickly screen prospective tenants – for free.
$3,055/mo
Rent Zestimate®
Refinance and save
$4,156/mo
Est. payment
Refinancing to a lower rate could help reduce your monthly payments and save thousands over the life of the loan.
$4,156/mo
Est. payment
Explore your selling options
Work with a Zillow partner agent
Leverage their expertise and Zillow's premium Showcase listings to get your home seen by more buyers.
Get startedList with your own agent
Get your home in front of millions of buyers by listing it on Zillow.
Learn how to do itSell it yourself
Take full control of how buyers see your home on Zillow by listing For Sale by Owner (FSBO).
List your homeWhat's special
Stone fireplaceLarge horse barnTack roomHuge bonus roomIn ground swimming poolTons of natural lightingWood flooring
Zillow last checked:
Listing updated:
Listed by:
Beth Hines 919-868-6316,
RE/MAX Southland Realty II
Bought with:
A Non Member
A Non Member
Source: Hive MLS,MLS#: 100468267 Originating MLS: Johnston County Association of REALTORS
Originating MLS: Johnston County Association of REALTORSFacts & features
Interior
Bedrooms & bathrooms
- Bedrooms: 4
- Bathrooms: 3
- Full bathrooms: 2
- 1/2 bathrooms: 1
Rooms
- Room types: Family Room, Living Room, Dining Room, Laundry, Master Bedroom, Bedroom 2, Bedroom 3, Other, Bonus Room
Primary bedroom
- Level: Second
- Dimensions: 14.9 x 16
Bedroom 2
- Level: Second
- Dimensions: 11.7 x 12
Bedroom 3
- Level: Second
- Dimensions: 11.6 x 11.8
Bonus room
- Level: Second
- Dimensions: 18.8 x 20
Dining room
- Level: Main
- Dimensions: 11.9 x 14
Dining room
- Description: Dining Area
- Level: Main
- Dimensions: 10 x 16.1
Family room
- Level: Main
- Dimensions: 14 x 17.5
Kitchen
- Level: Main
- Dimensions: 14 x 14.1
Laundry
- Level: Main
- Dimensions: 8 x 10
Living room
- Level: Main
- Dimensions: 13.2 x 15
Other
- Description: Loft
- Level: Second
- Dimensions: 14.8 x 15.7
Heating
- Heat Pump, Electric
Cooling
- Heat Pump
Appliances
- Included: Trash Compactor, Electric Cooktop, Built-In Microwave, Refrigerator, Dishwasher
- Laundry: Laundry Room
Features
- Central Vacuum, Walk-in Closet(s), Entrance Foyer, Solid Surface, Whirlpool, Bookcases, Kitchen Island, Ceiling Fan(s), Pantry, Walk-in Shower, Walk-In Closet(s)
- Flooring: Carpet, Tile, Wood
- Attic: Floored
Interior area
- Total structure area: 3,066
- Total interior livable area: 3,066 sqft
Property
Parking
- Total spaces: 4
- Parking features: Garage Faces Side, Attached, Covered, Detached, Concrete, Garage Door Opener, Lighted, On Site
- Attached garage spaces: 2
- Carport spaces: 2
- Covered spaces: 4
Features
- Levels: One and One Half,Two
- Stories: 2
- Patio & porch: Covered, Porch, Wrap Around
- Pool features: In Ground, See Remarks
- Fencing: Back Yard
Lot
- Size: 10 Acres
- Dimensions: 409 x 878 x 127 x 309 x 265 x 1165
- Features: Open Lot, Horse Farm, Level, Pasture
Details
- Additional structures: Covered Area, Shed(s), See Remarks, Barn(s), Storage, Workshop
- Parcel number: 3513508255
- Zoning: Res
- Special conditions: Standard
- Horses can be raised: Yes
- Horse amenities: Stable(s), Hay Storage, Paddocks, Pasture, Tack Room, Barn
Construction
Type & style
- Home type: SingleFamily
- Property subtype: Single Family Residence
Materials
- Vinyl Siding, Wood Frame
- Foundation: Crawl Space
- Roof: Shingle
Condition
- New construction: No
- Year built: 2010
Utilities & green energy
- Sewer: Septic Tank
- Water: Public
- Utilities for property: Water Available
Community & HOA
Community
- Security: Smoke Detector(s)
- Subdivision: Butterfly Creek
HOA
- Has HOA: No
Location
- Region: Seven Springs
Financial & listing details
- Price per square foot: $225/sqft
- Tax assessed value: $442,080
- Annual tax amount: $5,838
- Date on market: 9/27/2024
- Cumulative days on market: 134 days
- Listing agreement: Exclusive Right To Sell
- Listing terms: Cash,Conventional,FHA,USDA Loan,VA Loan
- Road surface type: Paved
Price history
| Date | Event | Price |
|---|---|---|
| 3/14/2025 | Sold | $690,000-1.4%$225/sqft |
Source:  Hive MLS #100468267 Report a problem Hive MLS #100468267 Report a problem | ||
| 2/7/2025 | Pending sale | $699,900$228/sqft |
Source:  Doorify MLS #10055095 Report a problem Doorify MLS #10055095 Report a problem | ||
| 2/7/2025 | Contingent | $699,900$228/sqft |
Source: Hive MLS #100468267 Report a problem | ||
| 1/3/2025 | Price change | $699,900-17.6%$228/sqft |
Source: Hive MLS #100468267 Report a problem | ||
| 11/27/2024 | Price change | $849,900-5.6%$277/sqft |
Source: Hive MLS #100468267 Report a problem | ||
| 9/27/2024 | Listed for sale | $899,900+125%$294/sqft |
Source: Doorify MLS #10055095 Report a problem | ||
| 5/9/2014 | Sold | $400,000-37.5%$130/sqft |
Source: Doorify MLS #1899781 Report a problem | ||
| 9/16/2010 | Sold | $640,000+700%$209/sqft |
Source: Public Record Report a problem | ||
| 3/9/2010 | Sold | $80,000$26/sqft |
Source: Public Record Report a problem | ||
Public tax history
| Year | Property taxes | Tax assessment |
|---|---|---|
| 2025 | $5,838 +55.8% | $819,900 +85.5% |
| 2024 | $3,747 +4.3% | $442,080 |
| 2023 | $3,593 | $442,080 |
| 2022 | $3,593 +10.3% | $442,080 |
| 2021 | $3,258 +0.5% | $442,080 |
| 2020 | $3,243 | $442,080 |
| 2019 | $3,243 | $442,080 0% |
| 2018 | $3,243 0% | $442,280 |
| 2017 | $3,245 | $442,280 |
| 2016 | -- | $442,280 |
| 2015 | $3,252 -0.2% | $442,280 +5% |
| 2014 | $3,258 | $421,280 |
| 2013 | -- | $421,280 |
| 2011 | -- | $421,280 |
Find assessor info on the county website
Neighborhood: 28578
Nearby homes
- $157,9003 bd2 ba2.8k sqft990 Pineview Cemetry Rd, Seven Springs, NC 28578Off Market
- $--0.953 Acres1028 Pineview Cemetery Rd, Seven Springs, NC 28578Off Market
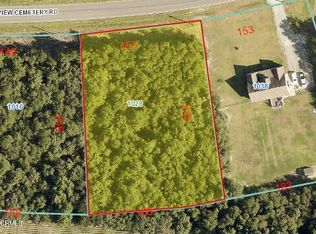
- $25,000-- bd-- ba-- sqft1028 Pineview Cemetry Rd, Seven Springs, NC 28578Off Market
- $325,1003 bd3 ba2.2k sqft1038 Pineview Cemetery Rd, Seven Springs, NC 28578Off Market
- $--0.876 Acres1016 Pineview Cemetery Rd, Seven Springs, NC 28578Off Market
- $25,000-- bd-- ba-- sqft1016 Pineview Cemetry Rd, Seven Springs, NC 28578Off Market
- $307,8003 bd3 ba2.4k sqft1038 Pineview Cemetry Rd, Seven Springs, NC 28578Off Market
- $190,600-- bd-- ba-- sqft120 Butterfly Creek Dr, Seven Springs, NC 28578Off Market
Nearby schools
GreatSchools rating
- 8/10Spring Creek MiddleGrades: 5-8Distance: 3.4 mi
- 6/10Spring Creek High SchoolGrades: 9-12Distance: 3 mi
- 8/10Spring Creek Elementary SchoolGrades: PK-4Distance: 6.8 mi
Schools provided by the listing agent
- Elementary: Spring Creek
- Middle: Spring Creek
- High: Spring Creek
Source: Hive MLS. This data may not be complete. We recommend contacting the local school district to confirm school assignments for this home.


Get pre-qualified for a loan
At Zillow Home Loans, we can pre-qualify you in as little as 5 minutes with no impact to your credit score.An equal housing lender. NMLS #10287.
- North Carolina
- Wayne County
- Seven Springs
- 28578
- 125 Butterfly Creek Drive
Nearby cities
Nearby zip codes
Other Seven Springs Topics
