Skip main navigation
For sale
  • $379,000

    125 Calico Rd, Afton, TN 37616

    2beds
    1,778sqft
    : 
    $2,198/mo
    Get pre-qualified
    Single Family Residence, Residential
    Built in 1989
    0.92 Acres Lot
    $362,300 Zestimate®
    $213/sqft
    $-- HOA

    What's special

    Functional islandOpen-concept floor planAttached two-car garageAdjacent laundry roomWell-appointed kitchenTwo comfortable bedroomsLevel lot
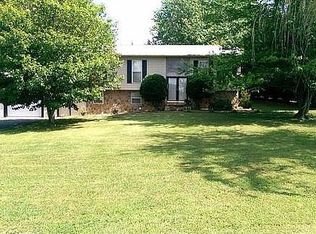
    Experience the perfect blend of peaceful country living and convenience to amenities in this charming, one-level ranch nestled on a level lot surrounded by open fields and abundant wildlife. The home's open-concept floor plan features freshly painted ceilings throughout and an inviting living room centered around a stunning stone fireplace with propane logs. The well-appointed kitchen includes a functional island and flows into a formal dining room, while the adjacent laundry room provides seamless access to the attached two-car garage. You will find two comfortable bedrooms, each with its own walk-in closet, highlighted by a primary suite complete with a tray ceiling and an en-suite bath. For those who love to entertain, an oversized den offers a great gathering space and leads directly to a private backyard retreat, featuring a row of evergreens. A true highlight for hobbyists and car enthusiasts is the massive, 34' x 42' detached garage, which includes a convenient 1/2 bath with its own septic system, a propane wall heater, a dedicated storage room, and multiple entry points--including two 10ft front doors and a rear 8ft door for easy equipment access. This move-in-ready property offers easy, low-maintenance living and is a must-see--come discover if this is the ''ONE'' you have been waiting for!
    13 hours
    |
    60
    |
    5
    |

    Zillow last checked:

    Listing updated:

    Listed by:

    Ashlee Shirey 423-358-5383,

    Fathom Realty 888-455-6040

    Source: TVRMLS,MLS#: 9999168

      Facts & features

      Interior

      Bedrooms & bathrooms
      • Bedrooms: 2
      • Bathrooms: 3
      • Full bathrooms: 2
      • 1/2 bathrooms: 1
      Heating
      • Fireplace(s), Heat Pump, Propane
      Cooling
      • Ceiling Fan(s), Heat Pump
      Appliances
      • Included: Dishwasher, Electric Range, Refrigerator
      • Laundry: Electric Dryer Hookup, Washer Hookup
      Features
      • Kitchen/Dining Combo, Open Floorplan, Soaking Tub, Walk-In Closet(s)
      • Flooring: Carpet, Hardwood, Vinyl
      • Doors: Storm Door(s)
      • Windows: Double Pane Windows
      • Number of fireplaces: 1
      • Fireplace features: Gas Log, Living Room
      Interior area
      • Total structure area: 2,218
      • Total interior livable area: 1,778 sqft

      Property

      Parking
      • Total spaces: 6
      • Parking features: Concrete, Garage Door Opener
      • Garage spaces: 6
      Features
      • Levels: One
      • Stories: 1
      • Patio & porch: Back, Covered, Deck, Front Porch, Patio, Rear Porch
      Lot
      • Size: 0.92 Acres
      • Dimensions: 200 x 202
      • Topography: Cleared, Level
      Details
      • Parcel number: 113 00511 000
      • Zoning: A-1

      Construction

      Type & style
      • Home type: SingleFamily
      • Architectural style: Ranch
      • Property subtype: Single Family Residence, Residential
      Materials
      • Vinyl Siding
      • Foundation: Block
      • Roof: Metal
      Condition
      • Above Average,Average
      • New construction: No
      • Year built: 1989

      Utilities & green energy

      • Sewer: Septic Tank
      • Water: Public
      • Utilities for property: Cable Connected

      Community & HOA

      Community
      • Subdivision: Smith Farm
      HOA
      • Has HOA: No
      • Amenities included: Spa/Hot Tub
      Location
      • Region: Afton

      Financial & listing details

      • Price per square foot: $213/sqft
      • Tax assessed value: $271,700
      • Annual tax amount: $1,121
      • Date on market: 8/6/2026
      • Listing terms: Cash,Conventional,FHA,USDA Loan,VA Loan

        Estimated market value

        $362,300

        $344,000 - $380,000

        $1,352/mo

        Price history

        DateEventPrice
        8/6/2026Listed for sale$379,000+18.4%$213/sqft
        Source: TVRMLS #9999168 Report a problem
        9/13/2021Sold$320,000-5.9%$180/sqft
        Source: TVRMLS #9926417 Report a problem
        8/7/2021Pending sale$340,000$191/sqft
        Source: Lakeway Area AOR #603202 Report a problem
        7/31/2021Listed for sale$340,000+257.9%$191/sqft
        Source: TVRMLS #9926417 Report a problem
        3/11/1998Sold$95,000+6.1%$53/sqft
        Source: Public Record Report a problem
        4/26/1996Sold$89,500$50/sqft
        Source: Public Record Report a problem

        Public tax history

        YearProperty taxesTax assessment
        2025$1,121 $67,925
        2024$1,121 $67,925
        2023$1,121 +39.1%$67,925 +69.8%
        2022$806 $40,000
        2021$806 $40,000
        2020$806 $40,000
        2019$806 $40,000
        2018$806 0%$40,000 +2.7%
        2017$806 +4.8%$38,950
        2016$769 +5.4%$38,950
        2015$730 $38,950
        2014$730 -5.5%$38,950
        2013$772 $38,950 -13.7%
        2012$772 +13.5%$45,150 +0%
        2010$680 $45,137
        2009$680 +19.3%$45,137 +19.3%
        2008$570 $37,845
        2007-- $37,845 +29.5%
        2006$570 $29,231
        2005$570 $29,231
        2004$570 $29,231
        2002$570 $29,231 +15.7%
        2001-- $25,258 -75%
        2000-- $101,031
        Find assessor info on the county website

        Monthly payment

        Est. payment

        Payment breakdown

        Explore the cost of this home by adjusting the details. Changes won't be saved.
        All calculations are estimates and provided by Zillow, Inc. for informational purposes only. Actual amounts may vary.
        HOA fees may include property taxes on listings classified as Co-Ops. Contact the listing agent and/or owner for fee details.
        Mortgage interest rates are dependent on a number of factors, including credit score, down payment, and repayment length. Interest rate data provided by Zillow Group Marketplace, Inc. as of 1/1/1970 from various mortgage lenders with which we have lead or other similar arrangements; the Estimated Payment is an average of those rates.
        See how much you could borrow to make a competitive offer.

        Climate risks

        Neighborhood: 37616

        Getting around

        0 / 100
        Car-Dependent
        14 / 100
        Somewhat Bikeable

        Nearby schools

        GreatSchools rating
        Schools provided by the listing agent
        • Elementary: Doak
        • Middle: Chuckey Doak
        • High: Chuckey Doak

        Source: TVRMLS. This data may not be complete. We recommend contacting the local school district to confirm school assignments for this home.

        A local agent can set up tours, give advice and negotiate with sellers.

        A local lender can help you make sure your offer is ready when you are.

        Browse local experts

        Similar homes