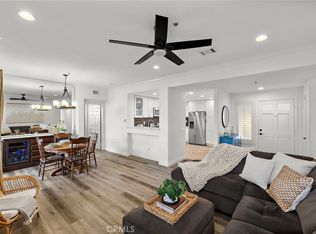
NO STONE LEFT UNTURNED IN THIS BEAUTIFUL RENOVATED TURNKEY HOME! Upon stepping inside this desirable open floor plan, you will notice the wide plank luxury vinyl floors that flow seamlessly throughout the cottage style condo. Freshly painted light neutral toned walls with white modern 4 inch baseboards in every room of the home. In your living room you can enjoy your cozy fireplace with new accented rustic mantle, adding depth and warmth while you relax, entertain or watch your favorite show. Lots of windows perfectly framed with new cordless easy open blinds adding an abundance of natural light. Adjacent to your living room is your eat-in dining room and kitchen. Equipped with granite countertops, freshly painted white cabinets with new hinges, stainless steel sink, faucet, garbage disposal, and outlets. Down the hallway you have a full bathroom with a new vanity, faucet, mirror, medicine cabinet, light, shower and toiletry fixture and newly glazed shower/tub. The secondary room is located across from the bathroom, can be used as a bedroom, nursery, gym, or office. The Primary bedroom is large with vaulted ceilings, and an en-suite. New vanity, light fixtures, medicine cabinet, faucet, and newly glazed shower/tub. Also throughout the home is matte black hardware and light fixtures. Attached one car garage with designated laundry area that fits a full size washer and dryer. Upstairs end unit with no neighbors above or below you. Residents of the California Court Community can enjoy the pool, park with play ground, and BBQ area, perfect for entertaining. California Court is conveniently located in award-winning Saddleback school district, walking distance from Trabuco Hills High School, and close proximity to shopping centers, restaurants, entertainment venues, recreational facilities, and hiking/biking trails. As a member of LAKE MISSION VIEJO, you can enjoy summer concerts, boating, beaches and lots of other great activities. Don't miss out on the opportunity to own this spectacular condo. Contact us today for more information!
Sold for $621,000
Listed by: Newport & Company • Jill Pomeroy • Contact: 949-689-7603
Bought with: Sterling Pacific Real Estate
$621,000
125 California Ct, Mission Viejo, CA 92692
2beds
890sqft
Condominium
Built in 1994
-- sqft lot
$640,100 Zestimate®
$698/sqft
$3,004 Estimated rent
Home value
$640,100
$608,000 - $672,000
$3,004/mo
Zestimate® history
Owner options
List your home for rent
$3,004/mo
Rent Zestimate®
Find your next renter with Zillow Rental Manager. Plus, with online applications, you can quickly screen prospective tenants – for free.
$3,004/mo
Rent Zestimate®
Refinance and save
$4,381/mo
Est. payment
Refinancing to a lower rate could help reduce your monthly payments and save thousands over the life of the loan.
$4,381/mo
Est. payment
Explore your selling options
Work with a Zillow partner agent
Leverage their expertise and Zillow's premium Showcase listings to get your home seen by more buyers.
Get startedList with your own agent
Get your home in front of millions of buyers by listing it on Zillow.
Learn how to do itSell it yourself
Take full control of how buyers see your home on Zillow by listing For Sale by Owner (FSBO).
List your homeWhat's special
Cozy fireplaceGranite countertopsEntertainment venuesMatte black hardwareNew accented rustic mantleRecreational facilitiesOpen floor plan
Zillow last checked:
Listing updated:
Listed by:
Jill Pomeroy DRE #01925069 949-689-7603,
Newport & Company
Bought with:
Jennifer Constantian, DRE #01898366
Sterling Pacific Real Estate
Source: CRMLS,MLS#: NP23167129 Originating MLS: California Regional MLS
Originating MLS: California Regional MLSFacts & features
Interior
Bedrooms & bathrooms
- Bedrooms: 2
- Bathrooms: 2
- Full bathrooms: 2
- Main level bathrooms: 2
- Main level bedrooms: 2
Rooms
- Room types: Bedroom, Primary Bedroom, Other, Dining Room
Primary bedroom
- Features: Main Level Primary
Primary bedroom
- Features: Primary Suite
Bedroom
- Features: Bedroom on Main Level
Bathroom
- Features: Bathroom Exhaust Fan, Remodeled, Tub Shower
Other
- Features: Walk-In Closet(s)
Heating
- Central
Cooling
- Central Air
Appliances
- Included: Dishwasher, Disposal, Gas Range, Gas Water Heater, Microwave
- Laundry: In Garage
Features
- Ceiling Fan(s), Separate/Formal Dining Room, Granite Counters, High Ceilings, Open Floorplan, Pantry, Recessed Lighting, Bedroom on Main Level, Main Level Primary, Primary Suite, Walk-In Closet(s)
- Has fireplace: Yes
- Fireplace features: Family Room
- Common walls with other units/homes: 2+ Common Walls,No One Above,No One Below
Interior area
- Total interior livable area: 890 sqft
Property
Parking
- Total spaces: 1
- Parking features: Garage - Attached
- Attached garage spaces: 1
Features
- Levels: One
- Stories: 1
- Entry location: upstairs
- Pool features: Association
- Has view: Yes
- View description: Neighborhood
Details
- Parcel number: 93874878
- Special conditions: Standard
Construction
Type & style
- Home type: Condo
- Property subtype: Condominium
- Attached to another structure: Yes
Condition
- New construction: No
- Year built: 1994
Utilities & green energy
- Sewer: Public Sewer
- Water: Public
Community & HOA
Community
- Features: Biking, Dog Park, Foothills, Hiking, Lake, Near National Forest, Park, Street Lights, Suburban, Sidewalks
- Subdivision: California Court (Calc)
HOA
- Has HOA: Yes
- Amenities included: Maintenance Grounds, Barbecue, Playground, Pool
- HOA fee: $425 monthly
- HOA name: California Court
- HOA phone: 949-838-3275
- Second HOA fee: $26 monthly
- Second HOA name: Lake Mission Viejo
Location
- Region: Mission Viejo
Financial & listing details
- Price per square foot: $698/sqft
- Tax assessed value: $633,420
- Annual tax amount: $6,516
- Date on market: 9/7/2023
- Cumulative days on market: 4 days
- Listing terms: Cash to New Loan,Conventional,FHA
Price history
| Date | Event | Price |
|---|---|---|
| 9/29/2023 | Sold | $621,000+2.7%$698/sqft |
Source:  CRMLS #NP23167129 Report a problem CRMLS #NP23167129 Report a problem | ||
| 9/22/2023 | Pending sale | $604,900$680/sqft |
Source: CRMLS #NP23167129 Report a problem | ||
| 9/14/2023 | Contingent | $604,900$680/sqft |
Source: CRMLS #NP23167129 Report a problem | ||
| 9/8/2023 | Listed for sale | $604,900+289%$680/sqft |
Source: CRMLS #NP23167129 Report a problem | ||
| 10/28/2018 | Listing removed | $1,995$2/sqft |
Source: HomeSmart, Evergreen Realty #OC18226419 Report a problem | ||
| 10/7/2018 | Price change | $1,995-5%$2/sqft |
Source: HomeSmart, Evergreen Realty #OC18226419 Report a problem | ||
| 9/20/2018 | Listed for rent | $2,100+20%$2/sqft |
Source: HomeSmart, Evergreen Realty #OC18226419 Report a problem | ||
| 9/29/2014 | Listing removed | $1,750$2/sqft |
Source: Realty One Group Inc #OC14193234 Report a problem | ||
| 9/9/2014 | Listed for rent | $1,750$2/sqft |
Source: Realty One Group Inc #OC14193234 Report a problem | ||
| 2/29/2000 | Sold | $155,500+28.5%$175/sqft |
Source: Public Record Report a problem | ||
| 8/24/1994 | Sold | $121,000$136/sqft |
Source: Public Record Report a problem | ||
Public tax history
| Year | Property taxes | Tax assessment |
|---|---|---|
| 2025 | $6,516 +1.8% | $633,420 +2% |
| 2024 | $6,400 +171.2% | $621,000 +171.2% |
| 2023 | $2,360 +1.8% | $228,970 +2% |
| 2022 | $2,318 +2% | $224,481 +2% |
| 2021 | $2,272 +0.9% | $220,080 +1% |
| 2020 | $2,252 | $217,824 +2% |
| 2019 | $2,252 +2% | $213,553 +2% |
| 2018 | $2,207 +4% | $209,366 +2% |
| 2017 | $2,123 | $205,261 +2% |
| 2016 | $2,123 +7.5% | $201,237 +1.5% |
| 2015 | $1,974 -3% | $198,215 +2% |
| 2014 | $2,035 | $194,333 +0.5% |
| 2013 | -- | $193,455 +2% |
| 2012 | -- | $189,662 +2% |
| 2011 | -- | $185,944 +0.8% |
| 2010 | -- | $184,555 -0.2% |
| 2009 | -- | $184,995 +2% |
| 2008 | -- | $181,368 +2% |
| 2007 | -- | $177,812 +2% |
| 2006 | -- | $174,326 +2% |
| 2005 | -- | $170,908 +2% |
| 2004 | -- | $167,557 +1.9% |
| 2003 | -- | $164,487 +2% |
| 2002 | -- | $161,262 +2% |
| 2001 | $1,994 +16.1% | $158,100 +19.7% |
| 2000 | $1,718 | $132,114 |
Find assessor info on the county website
Neighborhood: 92692
Nearby homes
- $735,0002 bd2 ba1.3k sqft135 California Ct, Mission Viejo, CA 92692Sold
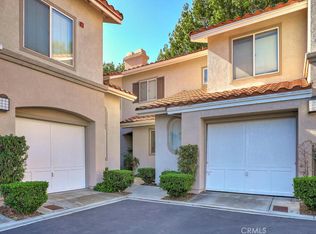
- $608,0002 bd2 ba957 sqft120 California Ct, Mission Viejo, CA 92692Sold
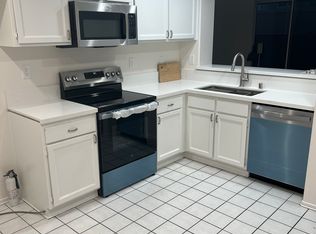
- $--2 bd3 ba1.2k sqft128 California Ct #128, Mission Viejo, CA 92692Off Market
- $677,3002 bd2 ba1k sqft139 California Ct, Mission Viejo, CA 92692Off Market
- $591,0002 bd2 ba843 sqft138 California Ct, Mission Viejo, CA 92692Off Market
- $512,2001 bd1 ba900 sqft137 California Ct, Mission Viejo, CA 92692Off Market
- $504,1001 bd1 ba802 sqft136 California Ct, Mission Viejo, CA 92692Off Market
- $700,3002 bd2 ba1.1k sqft134 California Ct, Mission Viejo, CA 92692Off Market
Nearby schools
GreatSchools rating
- 6/10Del Lago Elementary SchoolGrades: K-6Distance: 1.1 mi
- 8/10La Paz Intermediate SchoolGrades: 7-8Distance: 4.4 mi
- 10/10Trabuco Hills High SchoolGrades: 9-12Distance: 0.6 mi
Schools provided by the listing agent
- Elementary: Del Lago
- Middle: Lapaz
- High: Trabuco Hills
Source: CRMLS. This data may not be complete. We recommend contacting the local school district to confirm school assignments for this home.
Get a cash offer in 3 minutes
Find out how much your home could sell for in as little as 3 minutes with a no-obligation cash offer.
Estimated market value
$640,100
Get a cash offer in 3 minutes
Find out how much your home could sell for in as little as 3 minutes with a no-obligation cash offer.
Estimated market value
$640,100
- California
- Orange County
- Mission Viejo
- 92692
- 125 California Ct
Nearby cities
Nearby zip codes
Other Mission Viejo Topics
