Located in the highly sought-after Camelot subdivision, 125 Camelot Street in Glen Rose offers comfort, accessibility, and thoughtful design on an oversized one-third acre lot. Built in 2009, this 3 bedroom, 2 bathroom home features 2,048 square feet of well-planned living space in the highly acclaimed Glen Rose ISD.
The attractive brick and rock exterior is complemented by mature landscaping and a full sprinkler system. Inside, the functional layout includes wide hallways and accessibility-friendly features providing ease and comfort for everyday living.
The kitchen offers a walk-in pantry, ample cabinetry, black granite countertops, and a built-in desk area just off the kitchen that works perfectly as a home office, homework station, or planning space. A large laundry room adds everyday convenience.
The living area is anchored by a cozy wood-burning fireplace, creating a warm and inviting gathering space. Step outside to enjoy the screened back porch, ideal for morning coffee or relaxing evenings.
This energy-efficient home is equipped with foam insulation and UCS electric service to help keep utility costs low. Additional highlights include stairway access from the garage to attic space, offering excellent storage or the potential for future finished living space.
The backyard features a 360 square foot storage building with electricity and lighting already in place, perfect for a workshop, man cave, she shed, or creative project space.
A well-maintained home offering space, efficiency, accessibility, and flexibility in one of Glen Rose’s most desirable neighborhoods.
Sold
Price Unknown
125 Camelot St, Glen Rose, TX 76043
3beds
2,048sqft
Single Family Residence
Built in 2009
0.31 Acres Lot
$367,700 Zestimate®
$--/sqft
$2,445 Estimated rent
Home value
$367,700
Estimated sales range
Not available
$2,445/mo
Zestimate® history
Owner options
List your home for rent
$2,445/mo
Rent Zestimate®
Find your next renter with Zillow Rental Manager. Plus, with online applications, you can quickly screen prospective tenants – for free.
$2,445/mo
Rent Zestimate®
Refinance and save
Refinancing to a lower rate could help reduce your monthly payments and save thousands over the life of the loan.
Explore your selling options
Work with a Zillow partner agent
Leverage their expertise and Zillow's premium Showcase listings to get your home seen by more buyers.
Get startedList with your own agent
Get your home in front of millions of buyers by listing it on Zillow.
Learn how to do itSell it yourself
Take full control of how buyers see your home on Zillow by listing For Sale by Owner (FSBO).
List your homeWhat's special
Cozy wood-burning fireplaceOversized one-third acre lotWide hallwaysBlack granite countertopsFoam insulationMature landscapingLarge laundry room
Zillow last checked:
Listing updated:
Listed by:
Eric Wilkins 0767567,
VYBE Realty 817-479-9986
Bought with:
Austin Jordan, 0716843
Keller Williams Brazos West
Source: NTREIS,MLS#: 21169818
Facts & features
Interior
Bedrooms & bathrooms
- Bedrooms: 3
- Bathrooms: 2
- Full bathrooms: 2
Primary bedroom
- Features: Ceiling Fan(s), En Suite Bathroom, Walk-In Closet(s)
- Level: First
- Dimensions: 1 x 1
Bedroom
- Features: Ceiling Fan(s), Split Bedrooms, Walk-In Closet(s)
- Level: First
- Dimensions: 1 x 1
Bedroom
- Features: Ceiling Fan(s), Split Bedrooms, Walk-In Closet(s)
- Level: First
- Dimensions: 1 x 1
Primary bathroom
- Features: Built-in Features, Dual Sinks, En Suite Bathroom, Granite Counters, Jetted Tub, Separate Shower
- Level: First
- Dimensions: 1 x 1
Dining room
- Level: First
- Dimensions: 1 x 1
Other
- Features: Built-in Features, Granite Counters
- Level: First
- Dimensions: 1 x 1
Kitchen
- Features: Breakfast Bar, Built-in Features, Eat-in Kitchen, Granite Counters
- Level: First
- Dimensions: 1 x 1
Laundry
- Features: Built-in Features, Utility Sink
- Level: First
- Dimensions: 1 x 1
Living room
- Features: Ceiling Fan(s), Fireplace
- Level: First
- Dimensions: 1 x 1
Mud room
- Features: Built-in Features
- Level: First
- Dimensions: 1 x 1
Heating
- Central, Electric, Fireplace(s)
Cooling
- Central Air, Ceiling Fan(s), Electric
Appliances
- Included: Dishwasher, Electric Cooktop, Electric Oven, Disposal, Microwave
Features
- Decorative/Designer Lighting Fixtures, Eat-in Kitchen, Granite Counters, Open Floorplan, Pantry, Walk-In Closet(s)
- Flooring: Carpet, Ceramic Tile
- Has basement: No
- Number of fireplaces: 1
- Fireplace features: Living Room, Wood Burning
Interior area
- Total interior livable area: 2,048 sqft
Property
Parking
- Total spaces: 2
- Parking features: Concrete, Driveway, Garage Faces Front, Garage
- Attached garage spaces: 2
Accessibility
- Accessibility features: Grip-Accessible Features, Accessible Doors, Accessible Entrance, Accessible Hallway(s)
Features
- Levels: One
- Stories: 1
- Patio & porch: Covered
- Exterior features: Lighting, Rain Gutters, Storage
- Pool features: None
- Fencing: Fenced,Privacy,Wood
Lot
- Size: 0.31 Acres
- Features: Back Yard, Lawn, Landscaped, Subdivision, Sprinkler System, Few Trees
Details
- Additional structures: Outbuilding, Storage, Workshop
- Parcel number: 17643
Construction
Type & style
- Home type: SingleFamily
- Architectural style: Detached
- Property subtype: Single Family Residence
Materials
- Brick, Rock, Stone
- Foundation: Slab
- Roof: Composition
Condition
- Year built: 2009
Utilities & green energy
- Sewer: Public Sewer
- Water: Public
- Utilities for property: Sewer Available, Water Available
Community & HOA
Community
- Subdivision: Camelot Add
HOA
- Has HOA: No
Location
- Region: Glen Rose
Financial & listing details
- Tax assessed value: $324,460
- Annual tax amount: $5,218
- Date on market: 2/6/2026
- Cumulative days on market: 78 days
- Listing terms: Cash,Conventional,FHA,VA Loan
Price history
| Date | Event | Price |
|---|---|---|
| 5/27/2026 | Sold | -- |
Source: NTREIS #21169818 Report a problem | ||
| 5/2/2026 | Pending sale | $379,000$185/sqft |
Source: NTREIS #21169818 Report a problem | ||
| 4/25/2026 | Contingent | $379,000$185/sqft |
Source: NTREIS #21169818 Report a problem | ||
| 2/6/2026 | Listed for sale | $379,000-4.1%$185/sqft |
Source: NTREIS #21169818 Report a problem | ||
| 1/5/2026 | Listing removed | $395,000$193/sqft |
Source: NTREIS #20985047 Report a problem | ||
| 12/30/2025 | Price change | $395,000-1%$193/sqft |
Source: NTREIS #20985047 Report a problem | ||
| 9/3/2025 | Price change | $399,000-6.1%$195/sqft |
Source: NTREIS #20985047 Report a problem | ||
| 7/3/2025 | Listed for sale | $425,000$208/sqft |
Source: NTREIS #20985047 Report a problem | ||
Public tax history
| Year | Property taxes | Tax assessment |
|---|---|---|
| 2025 | $5,218 +286.7% | $324,460 -1% |
| 2024 | $1,349 -4.6% | $327,840 |
| 2023 | $1,415 +10.3% | $327,840 |
| 2022 | $1,282 -4.9% | $327,840 +32% |
| 2021 | $1,348 -8.6% | $248,300 +13.3% |
| 2020 | $1,475 | $219,170 +5.5% |
| 2019 | -- | $207,720 |
| 2018 | -- | $207,720 |
| 2017 | -- | $207,720 +4.4% |
| 2016 | -- | $199,020 |
| 2015 | -- | $199,020 |
| 2014 | -- | $199,020 |
| 2012 | -- | $199,020 -0.1% |
| 2011 | -- | $199,180 |
| 2010 | -- | $199,180 |
Find assessor info on the county website
Neighborhood: 76043
Nearby homes
- $381,0003 bd2 ba2k sqft201 Camelot St, Glen Rose, TX 76043Off Market

- $526,300-- bd-- ba3.1k sqft123 Camelot St, Glen Rose, TX 76043Off Market
- $332,6003 bd2 ba1.7k sqft203 Camelot St, Glen Rose, TX 76043Off Market
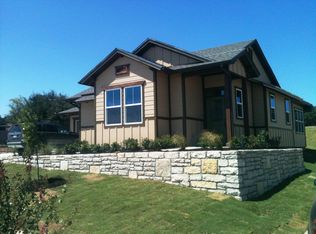
- $--4 bd3 ba2.8k sqft120 Camelot St, Glen Rose, TX 76043Sold

- $334,5003 bd2 ba1.8k sqft200 Camelot St, Glen Rose, TX 76043Off Market
- $--4 bd3 ba2.3k sqft121 Camelot St, Glen Rose, TX 76043Sold
- $342,900-- bd-- ba1.6k sqft202 Camelot St, Glen Rose, TX 76043Off Market
- $357,8003 bd2 ba1.9k sqft118 Camelot St, Glen Rose, TX 76043Off Market
Nearby schools
GreatSchools rating
- NAGlen Rose Elementary SchoolGrades: PK-2Distance: 2.1 mi
- 7/10Glen Rose Junior High SchoolGrades: 6-8Distance: 1.2 mi
- 7/10Glen Rose High SchoolGrades: 9-12Distance: 2.2 mi
Schools provided by the listing agent
- Elementary: Glen Rose
- Middle: Glen Rose
- High: Glen Rose
- District: Glen Rose ISD
Source: NTREIS. This data may not be complete. We recommend contacting the local school district to confirm school assignments for this home.
Get a cash offer in 3 minutes
Find out how much your home could sell for in as little as 3 minutes with a no-obligation cash offer.
Estimated market value
$367,700
Get a cash offer in 3 minutes
Find out how much your home could sell for in as little as 3 minutes with a no-obligation cash offer.
Estimated market value
$367,700
- Texas
- Somervell County
- Glen Rose
- 76043
- 125 Camelot St
Nearby cities
Nearby zip codes
Other Glen Rose Topics
