One of the Premier Lots in Candlewyck! Don’t miss this exceptional opportunity to own a beautiful home in one of Kennett Square’s most desirable communities—Candlewyck. Nestled on one of the finest lots in the neighborhood, this 6-bedroom, 4.5-bath residence has been lovingly cared for by its original owners and offers almost 5,500 square feet of finished living space. The charming exterior features a blend of stone and siding, a welcoming front porch, a spacious rear deck, and an expansive multi-level patio with firepit—all overlooking serene open space, creating your own private oasis. Inside, you'll find a bright and open floor plan with hardwood floors, a dramatic two-story foyer and family room, and dual staircases from both the foyer and kitchen. The main level includes a private study/bedroom and full bath—ideal for a home office or guest space. Upstairs, the luxurious Primary Suite offers a generously sized sitting area and an elegant en-suite bath. The finished walk-out lower level is designed for entertaining and everyday enjoyment, featuring a large recreation area, an exercise room, a craft room (with closet and windows, making it a potential 6th bedroom), a powder room, a true home theater with full equipment and tiered seating, plus abundant storage with custom built-in shelving. Recent upgrades include a new architectural roof (2023), new basement patio doors, all-new stainless steel appliances and fresh paint throughout most of the interior all in 2025. Two Brand New Carrier HVAC Systems being installed on 6/14/25. To top it all off, the home includes a fully paid-for solar energy system, originally installed in 2007 and upgraded in 2021—resulting in significantly reduced electricity costs. Sellers have also had successful property tax appeal and taxes are lower than most in community. This is a rare opportunity to enjoy luxury, comfort, and efficiency in a truly special setting. Schedule your private tour today!
Sold for $745,000
$745,000
125 Candlewyck Dr, Avondale, PA 19311
6beds
5,485sqft
Single Family Residence
Built in 2005
0.41 Acres Lot
$770,800 Zestimate®
$136/sqft
$5,194 Estimated rent
Home value
$770,800
$725,000 - $825,000
$5,194/mo
Zestimate® history
Owner options
List your home for rent
$5,194/mo
Rent Zestimate®
Find your next renter with Zillow Rental Manager. Plus, with online applications, you can quickly screen prospective tenants – for free.
$5,194/mo
Rent Zestimate®
Refinance and save
$5,082/mo
Est. payment
Refinancing to a lower rate could help reduce your monthly payments and save thousands over the life of the loan.
$5,082/mo
Est. payment
Explore your selling options
Work with a Zillow partner agent
Leverage their expertise and Zillow's premium Showcase listings to get your home seen by more buyers.
Get startedList with your own agent
Get your home in front of millions of buyers by listing it on Zillow.
Learn how to do itSell it yourself
Take full control of how buyers see your home on Zillow by listing For Sale by Owner (FSBO).
List your homeWhat's special
Premier lotSpacious rear deckFinished walk-out lower levelWelcoming front porchCraft roomLuxurious primary suiteAbundant storage
Zillow last checked:
Listing updated:
Listed by:
Jim Barone 302-530-9660,
RE/MAX Elite
Bought with:
Christian Kriza, RS321659
Beiler-Campbell Realtors-Kennett Square
Source: Bright MLS,MLS#: PACT2100296
Facts & features
Interior
Bedrooms & bathrooms
- Bedrooms: 6
- Bathrooms: 5
- Full bathrooms: 4
- 1/2 bathrooms: 1
- Main level bathrooms: 1
- Main level bedrooms: 1
Rooms
- Room types: Living Room, Dining Room, Primary Bedroom, Sitting Room, Bedroom 2, Bedroom 3, Bedroom 4, Bedroom 5, Kitchen, Family Room, Foyer, Exercise Room, Laundry, Recreation Room, Storage Room, Media Room, Bedroom 6, Bathroom 2, Bathroom 3, Primary Bathroom
Primary bedroom
- Features: Walk-In Closet(s)
- Level: Upper
- Area: 432 Square Feet
- Dimensions: 27 x 16
Bedroom 2
- Features: Bathroom - Tub Shower
- Level: Upper
- Area: 195 Square Feet
- Dimensions: 15 x 13
Bedroom 3
- Level: Upper
- Area: 196 Square Feet
- Dimensions: 14 x 14
Bedroom 4
- Level: Upper
- Area: 210 Square Feet
- Dimensions: 15 x 14
Bedroom 5
- Features: Bathroom - Tub Shower
- Level: Main
- Area: 196 Square Feet
- Dimensions: 14 x 14
Bedroom 6
- Level: Lower
- Area: 180 Square Feet
- Dimensions: 15 x 12
Primary bathroom
- Features: Double Sink, Soaking Tub, Bathroom - Stall Shower
- Level: Upper
- Area: 168 Square Feet
- Dimensions: 14 x 12
Bathroom 2
- Level: Upper
- Area: 66 Square Feet
- Dimensions: 11 x 6
Bathroom 3
- Level: Main
Dining room
- Level: Main
- Area: 208 Square Feet
- Dimensions: 16 x 13
Exercise room
- Level: Lower
- Area: 195 Square Feet
- Dimensions: 15 x 13
Family room
- Level: Main
Foyer
- Level: Main
- Area: 135 Square Feet
- Dimensions: 15 x 9
Kitchen
- Level: Main
Laundry
- Level: Main
- Area: 77 Square Feet
- Dimensions: 11 x 7
Living room
- Level: Main
- Area: 224 Square Feet
- Dimensions: 16 x 14
Media room
- Features: Recessed Lighting
- Level: Lower
- Area: 300 Square Feet
- Dimensions: 20 x 15
Recreation room
- Level: Lower
- Area: 625 Square Feet
- Dimensions: 25 x 25
Sitting room
- Level: Upper
- Area: 168 Square Feet
- Dimensions: 14 x 12
Storage room
- Level: Lower
- Area: 240 Square Feet
- Dimensions: 20 x 12
Heating
- Forced Air, Natural Gas
Cooling
- Central Air, Electric
Appliances
- Included: Microwave, Disposal, Dishwasher, Dryer, Oven/Range - Gas, Refrigerator, Stainless Steel Appliance(s), Washer, Water Heater, Gas Water Heater
- Laundry: Main Level, Laundry Room
Features
- Additional Stairway, Ceiling Fan(s), Kitchen Island, 9'+ Ceilings, 2 Story Ceilings, Cathedral Ceiling(s)
- Flooring: Carpet, Hardwood, Wood
- Basement: Partially Finished,Walk-Out Access,Windows
- Number of fireplaces: 1
- Fireplace features: Gas/Propane
Interior area
- Total structure area: 5,485
- Total interior livable area: 5,485 sqft
- Finished area above ground: 4,085
- Finished area below ground: 1,400
Property
Parking
- Total spaces: 3
- Parking features: Garage Faces Side, Garage Door Opener, Attached
- Attached garage spaces: 3
Accessibility
- Accessibility features: None
Features
- Levels: Two
- Stories: 2
- Patio & porch: Deck, Patio
- Exterior features: Extensive Hardscape
- Pool features: None
Lot
- Size: 0.41 Acres
- Features: Adjoins - Open Space, Landscaped, Backs to Trees
Details
- Additional structures: Above Grade, Below Grade
- Parcel number: 6004 0464
- Zoning: R1
- Special conditions: Standard
Construction
Type & style
- Home type: SingleFamily
- Architectural style: Colonial
- Property subtype: Single Family Residence
Materials
- Vinyl Siding, Stone
- Foundation: Concrete Perimeter
- Roof: Architectural Shingle
Condition
- Very Good
- New construction: No
- Year built: 2005
Utilities & green energy
- Sewer: Public Sewer
- Water: Public
Green energy
- Energy generation: PV Solar Array(s) Owned
Community & HOA
Community
- Security: Exterior Cameras, Security System
- Subdivision: Candlewyck
HOA
- Has HOA: Yes
- HOA fee: $1,200 annually
- HOA name: A2Z PROPERTY MANAGEMENT
Location
- Region: Avondale
- Municipality: NEW GARDEN TWP
Financial & listing details
- Price per square foot: $136/sqft
- Tax assessed value: $243,760
- Annual tax amount: $10,258
- Date on market: 6/11/2025
- Listing agreement: Exclusive Right To Sell
- Inclusions: All Appliances - Kitchen Brand New, Home Theatre - All Equipment, Ceiling Fans
- Exclusions: Sellers Personal Items, Tesla Charger
- Ownership: Fee Simple
Price history
| Date | Event | Price |
|---|---|---|
| 7/29/2025 | Sold | $745,000$136/sqft |
Source:  Bright MLS #PACT2100296 Report a problem Bright MLS #PACT2100296 Report a problem | ||
| 6/13/2025 | Pending sale | $745,000$136/sqft |
Source: Bright MLS #PACT2100296 Report a problem | ||
| 6/11/2025 | Listed for sale | $745,000+45.1%$136/sqft |
Source: Bright MLS #PACT2100296 Report a problem | ||
| 11/3/2005 | Sold | $513,400$94/sqft |
Source: Public Record Report a problem | ||
Public tax history
| Year | Property taxes | Tax assessment |
|---|---|---|
| 2025 | $10,258 +2.7% | $243,760 |
| 2024 | $9,987 +5.8% | $243,760 |
| 2023 | $9,435 | $243,760 |
| 2022 | $9,435 +1.5% | $243,760 |
| 2021 | $9,297 +355.7% | $243,760 |
| 2020 | $2,040 -77.1% | $243,760 |
| 2019 | $8,906 +1.9% | $243,760 |
| 2018 | $8,743 +9900.2% | $243,760 |
| 2017 | $87 -91% | $243,760 |
| 2016 | $967 | $243,760 |
| 2015 | $967 | $243,760 |
| 2014 | $967 | $243,760 |
| 2013 | -- | $243,760 |
| 2012 | -- | $243,760 |
| 2011 | -- | $243,760 -21.9% |
| 2010 | -- | $312,150 |
| 2009 | -- | $312,150 |
| 2008 | -- | $312,150 |
| 2007 | -- | $312,150 +881.3% |
| 2006 | -- | $31,810 |
| 2005 | -- | $31,810 |
Find assessor info on the county website
Neighborhood: 19311
Nearby homes
- $873,0004 bd3 ba5.4k sqft123 Candlewyck Dr, Avondale, PA 19311Off Market
- $868,0004 bd4 ba3.7k sqft127 Candlewyck Dr, Avondale, PA 19311Off Market
- $807,7006 bd3 ba4.5k sqft124 Candlewyck Dr, Avondale, PA 19311Off Market
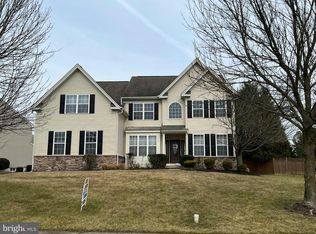
- $725,0004 bd5 ba4.3k sqft121 Candlewyck Dr, Avondale, PA 19311Sold
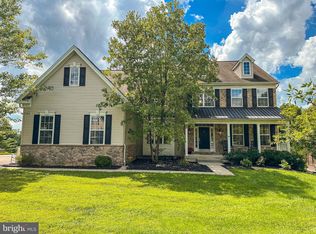
- $754,8004 bd3 ba4.2k sqft122 Candlewyck Dr, Avondale, PA 19311Off Market
- $876,4004 bd4 ba4.3k sqft201 Honey Locust Dr, Avondale, PA 19311Off Market
- $811,7004 bd3 ba5k sqft203 Honey Locust Dr, Avondale, PA 19311Off Market
- $817,0004 bd2 ba4.2k sqft126 Candlewyck Dr, Avondale, PA 19311Off Market
Nearby schools
GreatSchools rating
- NAMary D Lang Kindergarten CenterGrades: KDistance: 1.6 mi
- 8/10Kennett Middle SchoolGrades: 6-8Distance: 2.2 mi
- 6/10Kennett High SchoolGrades: 9-12Distance: 1.6 mi
Schools provided by the listing agent
- Elementary: Bancroft
- Middle: Kennett
- High: Kennett
- District: Kennett Consolidated
Source: Bright MLS. This data may not be complete. We recommend contacting the local school district to confirm school assignments for this home.
Get a cash offer in 3 minutes
Find out how much your home could sell for in as little as 3 minutes with a no-obligation cash offer.
Estimated market value
$770,800
Get a cash offer in 3 minutes
Find out how much your home could sell for in as little as 3 minutes with a no-obligation cash offer.
Estimated market value
$770,800
- Pennsylvania
- Chester County
- Avondale
- 19311
- 125 Candlewyck Dr
Nearby cities
Nearby zip codes
Other Avondale Topics
