Tray ceilingSpacious walk-in tiled showerConveniently located laundry roomOversized walk-in closetPrivate water closetTwo generous secondary bedroomsLarge open-concept floor plan
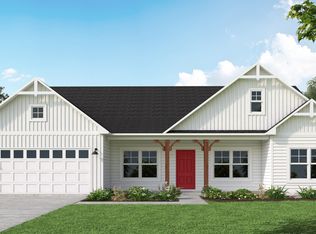
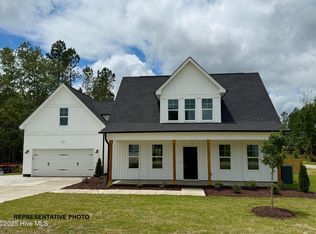
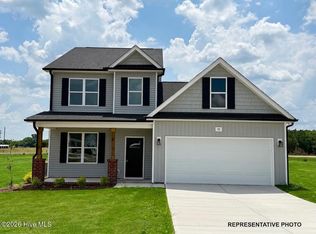
MOVE-IN READY! Introducing the top-selling Cambridge Plan in the desirable Maggie Way community! This impressive 1.5-story home offers 2,432 sq ft of living space, 3 full bathrooms, and a layout designed for comfort and entertaining. The large open-concept floor plan is perfect for gatherings, offering a seamless flow throughout the main living areas. The main-floor owner's suite features a tray ceiling and an oversized walk-in closet. The owner's bath includes dual vanities, a spacious walk-in tiled shower, and a private water closet. Also on the main floor are two generous secondary bedrooms, a full bathroom, and a conveniently located laundry room. Upstairs, you'll find a massive bonus room, a fourth bedroom, and a third full bathroom--ideal for guests, a home office, or additional living space. Don't miss your chance--make it yours before it's too late!
216 days
|
84
|
6
|
Zillow last checked:
Listing updated:
Listed by:
Nicole Orringer919-464-4145,
HomeTowne Realty,
Mason Pickard760-783-3300,
HomeTowne Realty
Source: Doorify MLS,MLS#: 10137084
Facts & features
Interior
Bedrooms & bathrooms
Bedrooms: 4
Bathrooms: 3
Full bathrooms: 3
Heating
Electric, Zoned
Cooling
Ceiling Fan(s), Electric, Zoned
Appliances
Included: Dishwasher, Electric Range, ENERGY STAR Qualified Appliances, Microwave, Plumbed For Ice Maker
Laundry: Electric Dryer Hookup, Laundry Room, Main Level
Features
Ceiling Fan(s), High Ceilings, Open Floorplan, Master Downstairs, Tray Ceiling(s), Walk-In Closet(s), Walk-In Shower
Flooring: Carpet, Vinyl, Tile
Interior area
Total structure area: 2,432
Total interior livable area: 2,432 sqft
Finished area above ground: 2,432
Finished area below ground: 0
Property
Parking
Total spaces: 6
Parking features: Garage - Attached, Open
Attached garage spaces: 2
Uncovered spaces: 4
Features
Levels: One and One Half
Stories: 1.5
Exterior features: Private Yard, Rain Gutters
Pool features: Community
Has view: Yes
Lot
Size: 0.46 Acres
Features: Back Yard, Landscaped
Details
Parcel number: 16J01020V
Special conditions: Standard
Construction
Type & style
Home type: SingleFamily
Architectural style: Traditional, Transitional
Property subtype: Single Family Residence, Residential
Materials
Radiant Barrier, Vinyl Siding
Foundation: Block, Stem Walls
Roof: Shingle
Condition
New construction: Yes
Year built: 2026
Major remodel year: 2026
Details
Builder name: Caviness & Cates
Utilities & green energy
Sewer: Septic Tank
Water: Public
Community & HOA
Community
Features: Pool, Street Lights
Subdivision: Maggie Way
HOA
Has HOA: Yes
Amenities included: Parking, Playground, Pond Year Round, Pool, Trail(s)
Explore the cost of this home by adjusting the details. Changes won't be saved.
Principal & interest
$1,547
Mortgage insurance
$0
Property taxes
$170
Home insurance
$105
HOA fees
$0
Utilities
Not included
All calculations are estimates and provided by Zillow, Inc. for informational purposes only. Actual amounts may vary.
HOA fees may include property taxes on listings classified as Co-Ops. Contact the listing agent and/or owner for fee details.
Mortgage interest rates are dependent on a number of factors, including credit score, down payment, and repayment length. Interest rate data provided by Zillow Group Marketplace, Inc. as of 1/1/1970 from various mortgage lenders with which we have lead or other similar arrangements; the Estimated Payment is an average of those rates.
See how much you could borrow to make a competitive offer.