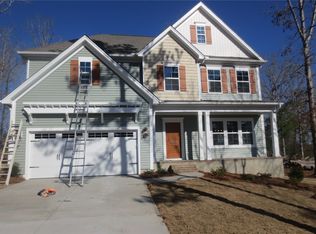
Back on market through no fault of seller. SO If you’re considering new construction, be sure to compare the builder as well as the price. Built by respected Upstate builder Hunter Quinn Homes, this residence showcases quality craftsmanship, thoughtful design, and the upgraded finishes buyers expect. Now offered at an improved price—this exceptional home delivers outstanding value compared to many new construction options in today’s market. Experience the confidence that comes with owning a home built by one of the Upstate’s most recognized and trusted builders. It’s situated on a spacious .61 acre wooded lot directly across from the well-maintained Pine Lake Golf Course. Built in 2024 and move-in ready, this thoughtfully designed home offers over 2,250+/- square feet of living space with 3 bedrooms, 2.5 baths, a versatile home office or flex space (possible 4th bedroom) on the main level, a spacious upstairs loft, and an attached two-car garage. Designed for both everyday living and effortless entertaining, the open-concept floor plan is filled with natural light and centered around a chef-inspired kitchen featuring quartz countertops, a large center island with breakfast bar, gas range, walk-in pantry, and seamless flow into the dining and living areas. The inviting living room is anchored by a cozy gas fireplace, creating the perfect gathering space for family and friends. Easy access to the covered rear porch extends the living area outdoors, making entertaining and everyday living abreeze. The private main-level owner's suite offers a relaxing retreat complete with a spacious walk-in closet and a well-appointed ensuite bath featuring dual vanities, a tiled walk-in shower, and a dedicated linen closet. Convenient access to the main-floor laundry room enhances the home's thoughtful design. The main-level flex space is ideal for a home office, hobby room, fitness area, or guest space, while the upstairs loft provides valuable additional living space for a media room,playroom, game room, or second family room. Enjoy your morning coffee from the inviting front porch overlooking the manicured fairways of Pine Lake Golf Course. Positioned directly across from the tee box and fairway of Hole #3, the home offers picturesque golf course views and a scenic backdrop year-round. Best of all, you'll enjoy the beauty and open space of golf course living without HOA fees or community restrictions. In the rear, the fully fenced backyard and covered porch provide a private outdoor retreat surrounded by mature trees, offering plenty of space for entertaining, relaxing, pets, andplay. Located in the highly sought-after Belton school district, this home offers access to schools known for strong academic programs, dedicated educators, competitive athletics, and a wide variety of extracurricular opportunities. From advanced coursework and career-focused pathways to arts, athletics, and student organizations, students have access to a well-rounded educational experience that supports a variety of interests and future goals. Golf enthusiasts will appreciate the home's location directly across from Pine Lake Golf Course, while outdoor lovers will enjoy the convenient proximity to Broadway Lake recreation, including the nearby county park and public boat landing. Combining like-new construction, golf course views, no HOA, a private fenced backyard, flexible living spaces, and an exceptional location, this property offers the perfect balance of comfort, convenience, and lifestyle.
Sold for $410,000
Zillow last checked:
Listing updated:
Bought with:
NON MLS MEMBER
Non MLS
Source: Greater Greenville AOR,MLS#: 1594045
Price history
| Date | Event | Price |
|---|---|---|
| 10/2/2026 | Sold | $410,000-2.4%$182/sqft |
Source:  Greater Greenville AOR #1594045 Report a problem | ||
| 9/15/2026 | Pending sale | $420,000$187/sqft |
Source: Greater Greenville AOR #1594045 Report a problem | ||
| 9/3/2026 | Contingent | $420,000$187/sqft |
Source:  WUMLS #20302392 Report a problem | ||
| 9/2/2026 | Listed for sale | $420,000$187/sqft |
Source: Greater Greenville AOR #1594045 Report a problem | ||
| 8/30/2026 | Contingent | $420,000$187/sqft |
Source: WUMLS #20302392 Report a problem | ||
| 8/17/2026 | Price change | $420,000-1.2%$187/sqft |
Source: Greater Greenville AOR #1594045 Report a problem | ||
| 8/9/2026 | Price change | $425,000-0.2%$189/sqft |
Source: WUMLS #20302392 Report a problem | ||
| 8/6/2026 | Price change | $426,000-0.4%$189/sqft |
Source: Greater Greenville AOR #1594045 Report a problem | ||
| 8/1/2026 | Price change | $427,500-0.3%$190/sqft |
Source: WUMLS #20302392 Report a problem | ||
| 7/25/2026 | Price change | $429,000-0.2%$191/sqft |
Source: Greater Greenville AOR #1594045 Report a problem | ||
| 7/19/2026 | Price change | $429,999-2.3%$191/sqft |
Source: WUMLS #20302392 Report a problem | ||
| 7/17/2026 | Price change | $439,9750%$196/sqft |
Source: Greater Greenville AOR #1594045 Report a problem | ||
| 7/6/2026 | Price change | $439,990-1.1%$196/sqft |
Source: Greater Greenville AOR #1594045 Report a problem | ||
| 6/30/2026 | Price change | $445,001+0%$198/sqft |
Source: Greater Greenville AOR #1594045 Report a problem | ||
| 6/25/2026 | Price change | $445,000-1.1%$198/sqft |
Source: Greater Greenville AOR #1594045 Report a problem | ||
| 6/7/2026 | Listed for sale | $450,000+6.2%$200/sqft |
Source: WUMLS #20302392 Report a problem | ||
| 7/30/2024 | Sold | $423,900-4.5%$188/sqft |
Source: WUMLS #20273836 Report a problem | ||
| 5/22/2024 | Pending sale | $443,900$197/sqft |
Source: WUMLS #20273836 Report a problem | ||
| 4/25/2024 | Price change | $443,900-1.1%$197/sqft |
Source: Greater Greenville AOR #1524439 Report a problem | ||
| 4/19/2024 | Listed for sale | $448,900$200/sqft |
Source: Greater Greenville AOR #1524439 Report a problem | ||
| 4/19/2024 | Listing removed | -- |
Source: Greater Greenville AOR #1520523 Report a problem | ||
| 4/4/2024 | Price change | $448,900-0.1%$200/sqft |
Source: Greater Greenville AOR #1520523 Report a problem | ||
| 3/4/2024 | Listed for sale | $449,400$200/sqft |
Source: Greater Greenville AOR #1520523 Report a problem | ||
| 3/4/2024 | Listing removed | -- |
Source: Greater Greenville AOR #1509559 Report a problem | ||
| 2/23/2024 | Price change | $449,400-0.1%$200/sqft |
Source: Greater Greenville AOR #1509559 Report a problem | ||
| 12/23/2023 | Price change | $449,900-0.2%$200/sqft |
Source: Greater Greenville AOR #1509559 Report a problem | ||
| 12/7/2023 | Listed for sale | $450,800$200/sqft |
Source: Greater Greenville AOR #1509559 Report a problem | ||
Get a cash offer in 3 minutes
Find out how much your home could sell for in as little as 3 minutes with a no-obligation cash offer.
Estimated market value
$409,900
