Indulge in the epitome of refined living in this exquisitely upgraded and meticulously maintained 3-bedroom, 3.1-bath townhome, ideally situated in the heart of Greenville, Delaware's most coveted enclave. This residence presents an exceptional opportunity to embrace a lifestyle of effortless elegance and unparalleled convenience. Nestled within a serene condominium community, this home is perfectly positioned to enjoy the tranquility of expansive nearby open spaces while remaining just moments away from the vibrant cultural hub of Greenville and Centerville. Savor the area's renowned dining scene, explore upscale boutiques, and immerse yourself in a wealth of cultural attractions, all within easy reach. Designed for both comfortable living and sophisticated entertaining, the spacious main level features an open-concept layout seamlessly connecting the living, dining, and family rooms. The gourmet kitchen is a chef's delight, showcasing a recent complete remodel with top-of-the-line appliances, custom cabinetry, exquisite marble countertops and tile backsplash. A convenient half bath completes this level. Retreat to the luxurious oversized owner's suite on the second floor, where natural light floods through expansive windows. This private sanctuary boasts a vaulted ceiling, a generous walk-in closet, dressing area, and a spa-like en-suite bath with a double vanity, an oversized shower, and a separate soaking tub. A second bedroom and a well-appointed hall bath provide comfortable accommodations for visiting guests or family. The third level offers a haven of privacy with a guest suite complete with its own en-suite bath – an ideal space for extended visits or a peaceful home office. Beyond the impeccable interiors, this residence offers the ultimate in lock-and-leave convenience. The association fee encompass a comprehensive array of services, including snow removal, trash pick-up, meticulous grounds maintenance with private lawn care, and well water, allowing you to embrace a lifestyle of carefree leisure. Other recent improvements include a brand new furnace, coil and condenser as well as new stone patio and landscaping. Wallpaper on upper levels is peel and stick and can be easily removed. With its prime location offering quick access to Routes 95, 141, and 202, as well as the vibrant cultural centers of Greenville and Centerville, this exceptional townhome presents an unparalleled opportunity to experience the best of Delaware living.
Sold for $640,000
$640,000
125 Carpenters Row, Wilmington, DE 19807
3beds
2,300sqft
Townhouse
Built in 1997
3,049 Square Feet Lot
$661,400 Zestimate®
$278/sqft
$2,965 Estimated rent
Home value
$661,400
$615,000 - $708,000
$2,965/mo
Zestimate® history
Owner options
List your home for rent
$2,965/mo
Rent Zestimate®
Find your next renter with Zillow Rental Manager. Plus, with online applications, you can quickly screen prospective tenants – for free.
$2,965/mo
Rent Zestimate®
Refinance and save
$3,068/mo
Est. payment
Refinancing to a lower rate could help reduce your monthly payments and save thousands over the life of the loan.
$3,068/mo
Est. payment
Explore your selling options
Work with a Zillow partner agent
Leverage their expertise and Zillow's premium Showcase listings to get your home seen by more buyers.
Get startedList with your own agent
Get your home in front of millions of buyers by listing it on Zillow.
Learn how to do itSell it yourself
Take full control of how buyers see your home on Zillow by listing For Sale by Owner (FSBO).
List your homeWhat's special
Guest suiteRecent complete remodelNew stone patioCustom cabinetryVaulted ceilingSpa-like en-suite bathTop-of-the-line appliances
Zillow last checked:
Listing updated:
Listed by:
Mike Clement 302-409-0460,
Patterson-Schwartz - Greenville,
Listing Team: The Crifasi Group
Bought with:
Joshua Hutchinson, 5016075
Long & Foster Real Estate, Inc.
Source: Bright MLS,MLS#: DENC2069982
Facts & features
Interior
Bedrooms & bathrooms
- Bedrooms: 3
- Bathrooms: 4
- Full bathrooms: 3
- 1/2 bathrooms: 1
- Main level bathrooms: 1
Rooms
- Room types: Living Room, Dining Room, Primary Bedroom, Bedroom 2, Bedroom 3, Kitchen, Family Room, Breakfast Room
Basement
- Area: 0
Heating
- Forced Air, Natural Gas
Cooling
- Central Air, Electric
Appliances
- Included: Gas Water Heater
Features
- Basement: Interior Entry,Unfinished
- Has fireplace: No
Interior area
- Total structure area: 2,300
- Total interior livable area: 2,300 sqft
- Finished area above ground: 2,300
- Finished area below ground: 0
Property
Parking
- Parking features: On Street
- Has uncovered spaces: Yes
Accessibility
- Accessibility features: None
Features
- Levels: Three
- Stories: 3
- Patio & porch: Deck, Porch
- Exterior features: Extensive Hardscape, Lighting
- Pool features: None
Lot
- Size: 3,049 Square Feet
Details
- Additional structures: Above Grade, Below Grade
- Parcel number: 07024.30018
- Zoning: NCTH
- Special conditions: Standard
Construction
Type & style
- Home type: Townhouse
- Architectural style: Traditional
- Property subtype: Townhouse
Materials
- Stucco
- Foundation: Other
Condition
- Excellent
- New construction: No
- Year built: 1997
Utilities & green energy
- Sewer: Public Sewer
- Water: Private/Community Water
Community & HOA
Community
- Condo and coop fee: $1,514 quarterly
- Subdivision: Carpenters Row
HOA
- Has HOA: No
- Services included: Common Area Maintenance, Maintenance Grounds, Snow Removal, Trash, Water
Location
- Region: Wilmington
Financial & listing details
- Price per square foot: $278/sqft
- Tax assessed value: $135,500
- Annual tax amount: $4,469
- Date on market: 10/13/2024
- Listing agreement: Exclusive Right To Sell
- Exclusions: Washer / Dryer
- Ownership: Fee Simple
Price history
| Date | Event | Price |
|---|---|---|
| 12/4/2024 | Sold | $640,000+0%$278/sqft |
Source:  Bright MLS #DENC2069982 Report a problem Bright MLS #DENC2069982 Report a problem | ||
| 11/18/2024 | Pending sale | $639,900$278/sqft |
Source: Bright MLS #DENC2069982 Report a problem | ||
| 10/18/2024 | Contingent | $639,900$278/sqft |
Source: Bright MLS #DENC2069982 Report a problem | ||
| 10/13/2024 | Listed for sale | $639,900+18.1%$278/sqft |
Source: Bright MLS #DENC2069982 Report a problem | ||
| 8/5/2022 | Sold | $541,750+0.3%$236/sqft |
Source: Bright MLS #DENC2024220 Report a problem | ||
| 6/4/2022 | Pending sale | $539,900$235/sqft |
Source: Bright MLS #DENC2024220 Report a problem | ||
| 5/31/2022 | Listed for sale | $539,900+38.5%$235/sqft |
Source: Bright MLS #DENC2024220 Report a problem | ||
| 7/16/2018 | Listing removed | $389,900$170/sqft |
Source: Patterson-Schwartz Real Estate #7025161 Report a problem | ||
| 6/26/2018 | Price change | $389,900-5.8%$170/sqft |
Source: Patterson-Schwartz Real Estate #7025161 Report a problem | ||
| 6/5/2018 | Price change | $414,000-2.6%$180/sqft |
Source: Patterson-Schwartz Real Estate #7025161 Report a problem | ||
| 4/27/2018 | Price change | $424,900-7.6%$185/sqft |
Source: Patterson-Schwartz Real Estate #7025161 Report a problem | ||
| 2/23/2018 | Price change | $459,900-4.2%$200/sqft |
Source: Patterson-Schwartz Real Estate #7025161 Report a problem | ||
| 10/23/2017 | Price change | $479,900-3.1%$209/sqft |
Source: Patterson-Schwartz Real Estate #7025161 Report a problem | ||
| 6/21/2017 | Listed for sale | $495,000+66.1%$215/sqft |
Source: Patterson-Schwartz Real Estate #7006262 Report a problem | ||
| 1/14/2002 | Sold | $298,000$130/sqft |
Source: Public Record Report a problem | ||
Public tax history
| Year | Property taxes | Tax assessment |
|---|---|---|
| 2025 | -- | $593,300 +337.9% |
| 2024 | $5,007 +13.4% | $135,500 |
| 2023 | $4,417 -1.2% | $135,500 |
| 2022 | $4,469 +0% | $135,500 |
| 2021 | $4,469 -0.3% | $135,500 |
| 2020 | $4,483 +816.7% | $135,500 |
| 2019 | $489 -87.6% | $135,500 |
| 2017 | $3,934 +8.1% | $135,500 |
| 2016 | $3,639 | $135,500 |
| 2015 | $3,639 +7.7% | $135,500 +1.6% |
| 2014 | $3,378 | $133,400 |
| 2013 | -- | $133,400 |
| 2012 | -- | $133,400 |
| 2011 | -- | $133,400 |
| 2010 | -- | $133,400 |
| 2009 | -- | $133,400 |
| 2008 | -- | $133,400 |
| 2007 | -- | $133,400 |
| 2006 | -- | $133,400 |
| 2005 | -- | $133,400 |
| 2004 | -- | $133,400 |
| 2003 | -- | $133,400 |
| 2002 | -- | $133,400 |
| 2001 | -- | $133,400 |
Find assessor info on the county website
Neighborhood: 19807
Nearby homes
- $720,3004 bd4 ba2.6k sqft127 Carpenters Row, Wilmington, DE 19807Off Market
- $707,2003 bd4 ba2.6k sqft123 Carpenters Row, Wilmington, DE 19807Off Market
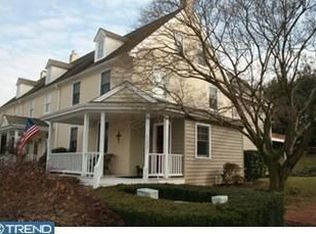
- $558,5002 bd2 ba2.3k sqft131 Carpenters Row, Wilmington, DE 19807Off Market
- $772,4004 bd4 ba2.7k sqft119 Carpenters Row, Wilmington, DE 19807Off Market

- $604,5002 bd3 ba2.1k sqft133 Carpenters Row, Wilmington, DE 19807Off Market
- $554,5003 bd4 ba2.2k sqft117 Carpenters Row, Wilmington, DE 19807Off Market
- $585,7003 bd4 ba2.3k sqft137 Carpenters Row, Wilmington, DE 19807Off Market
- $667,9004 bd4 ba2.6k sqft128 Carpenters Row, Wilmington, DE 19807Off Market
Nearby schools
GreatSchools rating
- 5/10Brandywine Springs SchoolGrades: K-8Distance: 4.8 mi
- 4/10duPont (Alexis I.) High SchoolGrades: 9-12Distance: 1.1 mi
- 1/10duPont (Alexis I.) Middle SchoolGrades: 6-8Distance: 1.5 mi
Schools provided by the listing agent
- District: Red Clay Consolidated
Source: Bright MLS. This data may not be complete. We recommend contacting the local school district to confirm school assignments for this home.
Get a cash offer in 3 minutes
Find out how much your home could sell for in as little as 3 minutes with a no-obligation cash offer.
Estimated market value
$661,400
Get a cash offer in 3 minutes
Find out how much your home could sell for in as little as 3 minutes with a no-obligation cash offer.
Estimated market value
$661,400
- Delaware
- New Castle County
- Wilmington
- 19807
- 125 Carpenters Row
Nearby cities
Nearby neighborhoods
Nearby zip codes
Other Wilmington Topics
