Skip main navigation
Off market
  • $693,000

    125 Carriage Lakes Dr, Youngsville, LA 70592

    4beds
    3,150sqft
    SingleFamily
    Built in 2016
    0.48 Acres Lot
    $693,000 Zestimate®
    $220/sqft
    $2,942 Estimated rent

    Home value

    $693,000

    $651,000 - $735,000

    $2,942/mo

    Zestimate® history
    Loading
    Loading...

    Owner options

    List your home for rent

    $2,942/mo

    Rent Zestimate®

    Find your next renter with Zillow Rental Manager. Plus, with online applications, you can quickly screen prospective tenants – for free.

    Learn more

    $2,942/mo

    Rent Zestimate®

    Refinance and save

    $4,109/mo

    Est. payment

    Refinancing to a lower rate could help reduce your monthly payments and save thousands over the life of the loan.

    See today's rates

    $4,109/mo

    Est. payment

    Explore your selling options

    Work with a Zillow partner agent

    Leverage their expertise and Zillow's premium Showcase listings to get your home seen by more buyers.

    Get started

    List with your own agent

    Get your home in front of millions of buyers by listing it on Zillow.

    Learn how to do it

    Sell it yourself

    Take full control of how buyers see your home on Zillow by listing For Sale by Owner (FSBO).

    List your home

    What's special

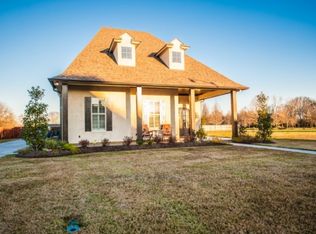
    Located in Carriage Lakes is this beautiful home with tons of upgrades. The attention to detail in this home does not go unnoticed. At first glance the front elevation is very eye catching with 14 ft 100 yr old pine beams on the front porch, white painted brick, and brick flooring. When you enter the home you will be taken back by the soaring ceiling heights and large windows. The flooring is reclaimed pine with dirty top finish and it flows throughout living , kitchen and bedrooms. There are reclaimed pine beams , vaulted ceilings in kitchen, herringbone detailed ceiling in dining area and a brick archway and brick fireplace with custom colored mortar finish. Counters consist of quartzite and soapstone solid surfaces. The master suite has cathedral ceiling , ship lap, and custom tile. The home is on nearly half an acre lot. It has a 3 car garage with a double sided 3rd stall garage that provides access to back yard. The solid wood fence has a double gate access with 6x6 posts to prevent sagging. Large yard has a dog kennel slab available. Lets not forget about the gorgeous outdoor kitchen with grill, sink, ice maker, wood burning fireplace and gorgeous sunken cypress mantle. The subdivision has stocked ponds and soon will have a gated entrance. Schedule your showing before its gone!! more photos coming soon

    This property is not currently displayed as for sale or rent on Zillow. This may be different from what's on other websites or public sources.

    Facts & features

    Interior

    Bedrooms & bathrooms
    • Bedrooms: 4
    • Bathrooms: 3
    • Full bathrooms: 3
    Heating
    • Gas
    Cooling
    • Central
    Appliances
    • Included: Dishwasher, Garbage disposal, Microwave, Range / Oven, Refrigerator
    Features
    • Wet Bar, Walk-In Closet(s), Vaulted Ceiling(s), High Ceilings, Separate Shower, Beamed Ceilings, Master Bath, Crown Molding, Varied Ceiling Heights
    • Flooring: Tile, Hardwood
    • Windows: Some Window Treatments
    • Has fireplace: Yes
    • Fireplace features: Wood Burning, Gas, Outside, 2 Fireplaces
    Interior area
    • Structure area source: Owner
    • Total interior livable area: 3,150 sqft

    Property

    Parking
    • Total spaces: 3
    Features
    • Entry level: 1
    • Patio & porch: Covered
    • Exterior features: Brick
    • Fencing: Wood, Full
    • On waterfront: Yes
    • Waterfront features: Lake/Pond
    Lot
    • Size: 0.48 Acres
    • Features: Landscaped, No Outlet Street, Dead-End
    Details
    • Additional structures: Outdoor Kitchen
    • Parcel number: 6154708

    Construction

    Type & style
    • Home type: SingleFamily
    • Architectural style: French, Acadian
    Materials
    • Roof: Composition
    Condition
    • Year built: 2016
    Details
    • Builder name: Americas Choice

    Utilities & green energy

    • Electric: Elec: City
    • Gas: Gas: Centerpoint
    • Sewer: Public Sewer
    • Water: Public
    • Utilities for property: Cable Connected

    Community & HOA

    Community
    • Security: Gated Community, Smoke Detector(s), Security System Leased
    HOA
    • Has HOA: Yes
    • HOA fee: $50 monthly
    Location
    • Region: Youngsville

    Financial & listing details

    • Price per square foot: $220/sqft
    • Tax assessed value: $588,960
    • Annual tax amount: $5,104
    • Exclusions: Other - See Remarks

    Price history

    DateEventPrice
    3/5/2021Sold--
    Source: RAA #20008514 Report a problem
    2/4/2021Pending sale$625,000$198/sqft
    Source: RAA #20008514 Report a problem
    1/17/2021Contingent$625,000$198/sqft
    Source: RAA #20008514 Report a problem
    1/1/2021Price change$625,000-2.3%$198/sqft
    Source: Platinum Realty #20008514 Report a problem
    11/18/2020Price change$640,000-1.5%$203/sqft
    Source: Platinum Realty #20008514 Report a problem
    10/19/2020Price change$650,000-1.5%$206/sqft
    Source: Platinum Realty #20008514 Report a problem
    10/14/2020Listed for sale$660,000$210/sqft
    Source: Platinum Realty #20008514 Report a problem
    10/7/2020Pending sale$660,000$210/sqft
    Source: Platinum Realty #20008514 Report a problem
    9/26/2020Listed for sale$660,000$210/sqft
    Source: Platinum Realty #20008514 Report a problem
    2/23/2016Sold--
    Source: Public Record Report a problem

    Public tax history

    YearProperty taxesTax assessment
    2024$5,104 +7.5%$58,896 +7.2%
    2023$4,747 0%$54,940
    2022$4,749 -0.4%$54,940
    2021$4,769 +11%$54,940 +10.8%
    2020$4,297 +5.2%$49,563
    2019$4,085 -2.2%$49,563
    2018$4,176 +18%$49,563
    2017$3,539 $49,563 +552.1%
    2015$3,539 $7,600
    Find assessor info on the county website

    Neighborhood: 70592

    Nearby schools

    GreatSchools rating
    Schools provided by the listing agent
    • Elementary: Martial Billeaud
    • Middle: Broussard
    • High: Comeaux

    Source: The MLS. This data may not be complete. We recommend contacting the local school district to confirm school assignments for this home.

    Sell for more on Zillow
    Get a Zillow Showcase℠ listing at no additional cost and you could sell for .
    $693,000
    2% more
    +$13,860
    With Zillow Showcase(estimated)
    $706,860
    Sell for more on Zillow
    Get a Zillow Showcase℠ listing at no additional cost and you could sell for .
    $693,000
    2% more
    +$13,860
    With Zillow Showcase(estimated)
    $706,860