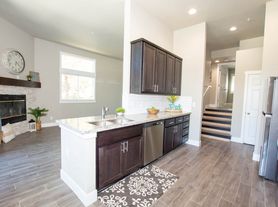
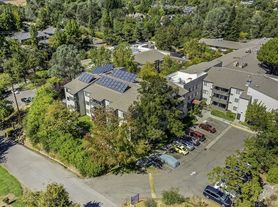
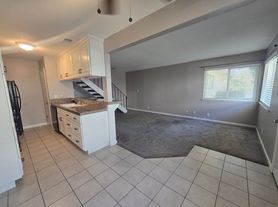
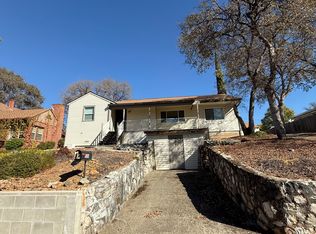
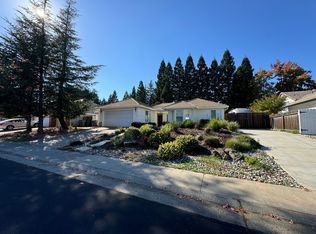
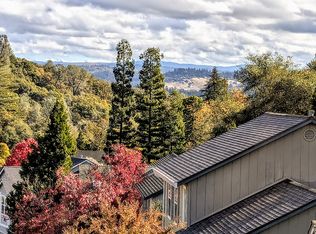
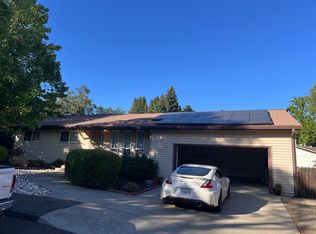
Spacious and full of character, this unique mid-century home offers over 3,000 square feet of living space in a convenient Auburn location. Featuring 4 bedrooms and 2 bathrooms, the home has an open and versatile floor plan with a large living room, separate family room, three fireplaces, and a spacious kitchen with dining area and breakfast nook. Large windows bring in plenty of natural light, while the multiple living areas provide flexibility for a home office or additional gathering space. Situated on approximately one-third of an acre, the fully fenced backyard offers a private setting with an in-ground swimming pool, koi pond, firepit, and detached outbuildings for additional storage or hobby space. Additional features include central heating and air with multiple zones, indoor laundry, and covered parking. Conveniently located near Old Town Auburn, shopping, restaurants, parks, and local amenities, this home offers plenty of room both indoors and out.
House for rent
Single family residence
Available now
Cats, dogs OK
What's special
Koi pondCovered parkingSeparate family roomIn-ground swimming poolThree fireplacesIndoor laundry
- 3 days |
- -- |
- -- |
Zillow last checked:
Listing updated:
Travel times

Let’s turn your rent into credit progress
Build credit history with every on-time payment and get credit for the payment you’re already making.
Facts & features
Interior
Bedrooms & bathrooms
- Bedrooms: 4
- Bathrooms: 2
- Full bathrooms: 2
Interior area
- Total interior livable area: 3,014 sqft
Property
Parking
- Details: Contact manager
Features
- Exterior features: Gardener
- Has private pool: Yes
- Pool features: Pool
Details
- Parcel number: 001061009000
Construction
Type & style
- Home type: SingleFamily
- Property subtype: Single Family Residence
Community & HOA
Community
- Features: Pool
Location
- Region: Auburn
Financial & listing details
- Lease term: Contact For Details
Price history
| Date | Event | Price |
|---|---|---|
| 10/21/2026 | Listed for rent | $3,450$1/sqft |
Source: Zillow Rentals Report a problem | ||
| 10/21/2026 | Listing removed | $640,000$212/sqft |
Source: MetroList Services of CA #226070500 Report a problem | ||
| 9/10/2026 | Price change | $640,000-1.5%$212/sqft |
Source: MetroList Services of CA #226070500 Report a problem | ||
| 8/19/2026 | Price change | $650,000-3%$216/sqft |
Source: MetroList Services of CA #226070500 Report a problem | ||
| 8/5/2026 | Listed for sale | $670,000-1.5%$222/sqft |
Source: MetroList Services of CA #226070500 Report a problem | ||
| 7/16/2026 | Listing removed | $680,000$226/sqft |
Source: MetroList Services of CA #226070500 Report a problem | ||
| 6/23/2026 | Price change | $680,000-1.8%$226/sqft |
Source: MetroList Services of CA #226070500 Report a problem | ||
| 6/3/2026 | Listed for sale | $692,500+69.3%$230/sqft |
Source: MetroList Services of CA #226070500 Report a problem | ||
| 10/3/2003 | Sold | $409,000+109.7%$136/sqft |
Source: MetroList Services of CA #30022565 Report a problem | ||
| 11/30/1995 | Sold | $195,000$65/sqft |
Source: Public Record Report a problem | ||