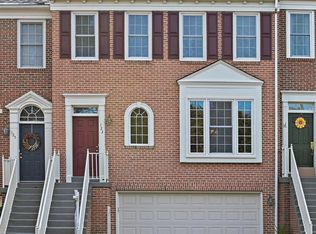
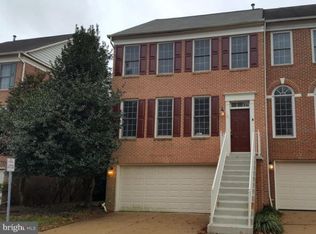
Open Sunday 1-3pm! Built in 1994 but completely reimagined over the past 5 years, this is the crown jewel of Vienna townhomes. You're welcomed into the foyer with a mudroom nook, hardwood flooring, and 10ft tall foyer ceilings. There are three, 8 ft high, full sized Palladian windows that span the front of the house and provide generous natural light that filters throughout the open floorplan. To your left, you have a spacious family room that opens into your formal dining room. The back of the home has a sun bathed, gorgeous, renovated kitchen complete with Navy Blue cabinets, White Quartz counters, white subway tile backsplash, and stainless steel appliances. The kitchen island has bar seating for stools, and the owners added extra cabinets in the eat-in space, complete with quartz countertops, a wine fridge, and open display shelves. A stainless steel hood over the range and motion activated kitchen faucet was also added, making cooking and clean-up a breeze. The kitchen is absolutely stunning. There are two glass 8 ft tall sliding doors to the Trex deck which overlooks your fenced in flagstone patio and yard. The wide, carpeted stairs bring you to a vaulted primary bedroom with walk-in closet and renovated primary suite. There are honeycomb floor tiles, double vanity with tons of storage, and a huge shower with frameless glass doors, a large niche, bench, body jets, rain shower, handheld shower and a third shower head on the opposing wall. Even the bathroom has vaulted ceilings so you always have natural light. The hallway takes you to a second bedroom with a huge walk in closet. The third bedroom has a reach in closet. They share a hall linen closet and an updated bathroom with tub. Enjoy your bedroom level laundry with full size washer/dryer and storage shelf. There is also attic access with a pull down stair. The lowest level features a two car garage with a concrete driveway perfect for two more cars to park. There's an alcove under the front stairs for storage, as well as extra storage space in the garage. From the garage you enter the rec room with LVP, a full updated bath with walk in shower, and a gas fireplace with stone surround and flush hearth. The owners reclaimed wall space and created two additional “built in” storage closets in 2025 that flank the gas fireplace. There's also more closet storage off the garage/under the stairs and a secret storage space in the back of that closet. There are two more 8ft glass sliding doors that walk out to the fenced backyard. The backyard features a 400 sq ft blue flagstone patio with a verdant, yet easy to maintain landscaping surround. Large slab stone steps lead to the back gate of the yard. Both the front and garage entrances have smart locks installed. The owners have updated nearly everything and a full list is available but highlights include: Roof 2020, HVAC 2024, Water Heater 2024, Kitchen 2021, Bathrooms 2021, Deck 2022. Located on a quiet cul de sac across from large open green space, Carter Ct is just 1 mile to the Vienna metro, 0.5 miles to the Vienna Dog Park, .5 miles Meadowlane Park, and 0.6 miles to Nottoway Park. You can easily walk to Carnegie Diner, Chik Fil A, Wawa, Hawk and Griffin, Bagel Street Café, Italian Gourmet, and so many other Vienna restaurants. Downtown Vienna and the Town Green is exactly 1 mile – an easy walk to all of the Vienna Town events and the Saturday Farmers Market. For commuters, the bus to the metro picks up right outside the community and is a less than 5 min ride direct to the Vienna Metro. Vienna is a vibrant small town with lots of annual events. Enjoy ViVA Vienna (the town fair), Chillin’ on Church summer concert series, Oktoberfest, the Halloween Parade, Taste of Vienna, and so many others. Vienna has a community center with camps, classes, two open gyms, and a Saturday Farmers Market from May to October. The HOA is $1,550 annually. The HOA maintains the common area and snow removal.
Sold for $1,010,000
Zillow last checked:
Listing updated:
Bought with:
John Seggerman, 0225088933
KW United
Source: Bright MLS,MLS#: VAFX2306134
Price history
| Date | Event | Price |
|---|---|---|
| 6/23/2026 | Sold | $1,010,000+1%$443/sqft |
Source:  Bright MLS #VAFX2306134 Report a problem Bright MLS #VAFX2306134 Report a problem | ||
| 5/25/2026 | Pending sale | $1,000,000$439/sqft |
Source: Bright MLS #VAFX2306134 Report a problem | ||
| 5/20/2026 | Price change | $1,000,000-4.8%$439/sqft |
Source: Bright MLS #VAFX2306134 Report a problem | ||
| 5/10/2026 | Listed for sale | $1,050,000$461/sqft |
Source: Bright MLS #VAFX2306134 Report a problem | ||
| 5/5/2026 | Contingent | $1,050,000$461/sqft |
Source: Bright MLS #VAFX2306134 Report a problem | ||
| 4/30/2026 | Listed for sale | $1,050,000+45.9%$461/sqft |
Source: Bright MLS #VAFX2306134 Report a problem | ||
| 12/16/2019 | Sold | $719,900$316/sqft |
Source: Public Record Report a problem | ||
| 11/20/2019 | Pending sale | $719,900$316/sqft |
Source: Samson Properties #VAFX1097762 Report a problem | ||
| 11/14/2019 | Listed for sale | $719,900+6%$316/sqft |
Source: Samson Properties #VAFX1097762 Report a problem | ||
| 12/19/2018 | Sold | $679,000-0.9%$298/sqft |
Source: Public Record Report a problem | ||
| 11/10/2018 | Pending sale | $685,000$300/sqft |
Source: EXP Realty, LLC. #1009963550 Report a problem | ||
| 11/1/2018 | Price change | $685,000-2.1%$300/sqft |
Source: EXP Realty, LLC. #1009963550 Report a problem | ||
| 9/8/2018 | Price change | $700,000-4.8%$307/sqft |
Source: EXP Realty, LLC. #1001795896 Report a problem | ||
| 7/5/2018 | Price change | $735,000-1.9%$322/sqft |
Source: EXP Realty, LLC. #1001795896 Report a problem | ||
| 6/12/2018 | Listed for sale | $749,500+28.1%$329/sqft |
Source: EXP Realty, LLC. #1001795896 Report a problem | ||
| 7/27/2010 | Sold | $585,000-4.1%$257/sqft |
Source: Public Record Report a problem | ||
| 5/29/2010 | Price change | $609,900-2.4%$268/sqft |
Source: PenFed Realty, LLC #FX7318826 Report a problem | ||
| 4/24/2010 | Listed for sale | $624,900+127.5%$274/sqft |
Source: PenFed Realty, LLC #FX7318826 Report a problem | ||
| 7/28/1994 | Sold | $274,698$120/sqft |
Source: Public Record Report a problem | ||
Get a cash offer in 3 minutes
Find out how much your home could sell for in as little as 3 minutes with a no-obligation cash offer.
Estimated market value
$1,004,700
