Skip main navigation
Pending
  • Listed by: BHHS Verani Londonderry • Siri Wilbur Kamien • Contact: siri.wilbur@verani.com
    $800,000

    125 Castle Hill Road, Windham, NH 03087

    3beds
    2,535sqft
    : 
    $5,272/mo
    Get pre-qualified
    Single Family Residence
    Built in 1980
    5.27 Acres Lot
    $811,500 Zestimate®
    $316/sqft
    $-- HOA

    What's special

    Beautifully updated kitchenConvenient dog washIncredible hardscapingExceptional outdoor livingCharming secret garden
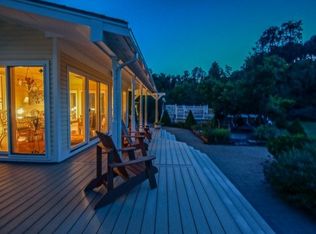
    A rare and unforgettable property where country charm meets contemporary artistry on 5+ private acres. Thoughtfully designed with a creative flair, this one-of-a-kind home features a beautifully updated kitchen with a hidden café bar tucked behind a sliding barn door; perfect for entertaining or enjoying your morning coffee. The first-floor primary suite offers a private retreat with direct access to a deck, creating the ideal spot for a future hot tub escape. Step outside to discover exceptional outdoor living with incredible hardscaping, a charming secret garden, and a dedicated fire pit area perfect for gathering under the stars. Pet lovers will appreciate the convenient dog wash, making cleanup after outdoor adventures a breeze. A 2 car attached garage and a 2 car detached garage provide outstanding flexibility for vehicles, hobbies, a workshop, additional storage, or potential ADU conversion. Distinctive, warm, and full of character, this is a home that simply can't be appreciated through photos alone; it must be experienced in person to truly capture its beauty, creativity, and unforgettable setting. The asking price reflects consideration of the windows' age and condition, creating exceptional value for buyers seeking a well-priced home with room for future improvements. OFFER DEADLINE 2:00PM 7/27
    13 days
    |
    4,430
    |
    381
    |

    Zillow last checked:

    Listing updated:

    Listed by:

    Siri Wilbur Kamien,

    BHHS Verani Londonderry siri.wilbur@verani.com

    Source: PrimeMLS,MLS#: 5100369MLS Logo

      Facts & features

      Interior

      Bedrooms & bathrooms
      • Bedrooms: 3
      • Bathrooms: 3
      • Full bathrooms: 1
      • 3/4 bathrooms: 1
      • 1/2 bathrooms: 1
      Heating
      • Oil, Baseboard, Hot Water, Zoned, Radiant Floor, Wall Units, Mini Split
      Cooling
      • Whole House Fan, Mini Split
      Appliances
      • Included: Dishwasher, Disposal, Dryer, Range Hood, Microwave, Electric Range, Washer, Oil Water Heater, Instant Hot Water, Tankless Water Heater, Induction Cooktop, Wine Cooler
      • Laundry: In Basement
      Features
      • Cathedral Ceiling(s), Ceiling Fan(s), Dining Area, Kitchen Island, Kitchen/Dining, Living/Dining, Natural Light, Walk-in Pantry
      • Flooring: Carpet, Hardwood, Tile
      • Basement: Partially Finished,Interior Entry
      Interior area
      • Total structure area: 2,625
      • Total interior livable area: 2,535 sqft
      • Finished area above ground: 2,435
      • Finished area below ground: 100

      Property

      Parking
      • Total spaces: 4
      • Parking features: Paved, Direct Entry, Storage Above, Driveway, Attached, Detached
      • Garage spaces: 4
      • Has uncovered spaces: Yes
      Features
      • Levels: Two
      • Stories: 2
      • Patio & porch: Patio
      • Exterior features: Deck, Garden
      • Frontage length: Road frontage: 31840
      Lot
      • Size: 5.27 Acres
      • Features: Country Setting, Wooded, Rural
      Details
      • Parcel number: WNDMM24BFL143
      • Zoning description: Res

      Construction

      Type & style
      • Home type: SingleFamily
      • Architectural style: Contemporary
      • Property subtype: Single Family Residence
      Materials
      • Wood Siding
      • Foundation: Other, Poured Concrete, Concrete Slab
      • Roof: Metal,Asphalt Shingle
      Condition
      • New construction: No
      • Year built: 1980

      Utilities & green energy

      • Electric: 150 Amp Service, Circuit Breakers, Generator Ready
      • Sewer: Leach Field, Private Sewer
      • Utilities for property: Cable Available, Multi Phone Lines

      Community & HOA

      Community
      • Security: Carbon Monoxide Detector(s), Battery Smoke Detector
      Location
      • Region: Windham

      Financial & listing details

      • Price per square foot: $316/sqft
      • Tax assessed value: $829,700
      • Annual tax amount: $11,740
      • Date on market: 7/17/2026
      • Exclusions: Hot tub, Refrigerator
      • Road surface type: Paved

        Estimated market value

        $811,500

        $771,000 - $852,000

        $6,117/mo

        Price history

        DateEventPrice
        7/28/2026Pending sale$800,000$316/sqft
        Source: PrimeMLS #5100369 Report a problem
        7/23/2026Listed for sale$800,000+81.9%$316/sqft
        Source: PrimeMLS #5100369 Report a problem
        7/29/2008Sold$439,900$174/sqft
        Source: Public Record Report a problem

        Public tax history

        YearProperty taxesTax assessment
        2024$11,114 +5.8%$490,900
        2023$10,505 +8.3%$490,900
        2022$9,700 +3.3%$490,900
        2020$9,391 +5.8%$490,900 +24.7%
        2019$8,880 -1.6%$393,800 +1.7%
        2018$9,023 +15.3%$387,400
        2017$7,825 -6.9%$387,400 +0.5%
        2016$8,407 -6.6%$385,300 -7%
        2015$9,001 -11.8%$414,400 -2.5%
        2014$10,205 +4.3%$425,200 +2.6%
        2013$9,780 +2.4%$414,400
        2012$9,552 -0.1%$414,400
        2011$9,564 +5%$414,400
        2010$9,109 +15.4%$414,400 -5.5%
        2008$7,895 +11.4%$438,600 -0.4%
        2007$7,090 $440,400
        Find assessor info on the county website

        Monthly payment

        Est. payment

        Payment breakdown

        Explore the cost of this home by adjusting the details. Changes won't be saved.
        All calculations are estimates and provided by Zillow, Inc. for informational purposes only. Actual amounts may vary.
        HOA fees may include property taxes on listings classified as Co-Ops. Contact the listing agent and/or owner for fee details.
        Mortgage interest rates are dependent on a number of factors, including credit score, down payment, and repayment length. Interest rate data provided by Zillow Group Marketplace, Inc. as of 1/1/1970 from various mortgage lenders with which we have lead or other similar arrangements; the Estimated Payment is an average of those rates.
        See how much you could borrow to make a competitive offer.

        Climate risks

        Neighborhood: 03087

        Getting around

        0 / 100
        Car-Dependent

        Nearby schools

        GreatSchools rating
        Schools provided by the listing agent
        • Elementary: Golden Brook Elementary School
        • Middle: Windham Middle School
        • High: Windham High School
        • District: Windham School District

        Source: PrimeMLS. This data may not be complete. We recommend contacting the local school district to confirm school assignments for this home.

        A local agent can set up tours, give advice and negotiate with sellers.

        A local lender can help you make sure your offer is ready when you are.

        Browse local experts

        Similar homes