Tucked within a picturesque Venetia setting and backing to protected woods for a peaceful sense of privacy, this classic custom-built center hall brick colonial blends timeless architecture with bright, inviting living spaces designed for everyday comfort and effortless entertaining. A gracious open foyer creates a warm first impression, flanked by beautifully proportioned formal living and dining rooms where rich hardwood flooring, oversized openings and sun-filled transom-topped windows enhance the home’s airy, elegant feel. At the heart of the main level, a crisp white kitchen offers abundant workspace, a center island and spacious casual dining area, flowing seamlessly into a sunroom that opens to the patio and backyard - an ideal extension for indoor-outdoor living. The adjoining family room is equally inviting, anchored by a striking linear brick fireplace with a subtle mid-century modern influence and framed by glass doors that lead to a large deck overlooking the private wooded backdrop. Upstairs, four comfortable bedrooms provide restful retreats, including a spacious primary suite with vaulted ceiling and an impressive ensuite bath designed for relaxation. A bright hall bath serves the secondary bedrooms, while access to an unfinished third level offers exceptional storage and exciting possibilities for future expansion. The lower level adds even more versatility with a generous game room, full bath and abundant storage, creating flexible space for recreation, guests, hobbies or future customization. With classic curb appeal, a thoughtful layout, sunlit interiors and room to grow both inside and out, this beautifully maintained home offers the perfect balance of timeless style, everyday functionality and exceptional potential in one of Peters Township’s most desirable settings.
Sold for $590,000
$590,000
125 Castlebrooke Dr, Venetia, PA 15367
4beds
3,244sqft
Single Family Residence
Built in 1993
0.7 Acres Lot
$590,100 Zestimate®
$182/sqft
$3,457 Estimated rent
Home value
$590,100
$561,000 - $620,000
$3,457/mo
Zestimate® history
Owner options
List your home for rent
$3,457/mo
Rent Zestimate®
Find your next renter with Zillow Rental Manager. Plus, with online applications, you can quickly screen prospective tenants – for free.
$3,457/mo
Rent Zestimate®
Refinance and save
$3,114/mo
Est. payment
Refinancing to a lower rate could help reduce your monthly payments and save thousands over the life of the loan.
$3,114/mo
Est. payment
Explore your selling options
Work with a Zillow partner agent
Leverage their expertise and Zillow's premium Showcase listings to get your home seen by more buyers.
Get startedList with your own agent
Get your home in front of millions of buyers by listing it on Zillow.
Learn how to do itSell it yourself
Take full control of how buyers see your home on Zillow by listing For Sale by Owner (FSBO).
List your homeWhat's special
Sunlit interiorsBright inviting living spacesSun-filled transom-topped windowsClassic curb appealGenerous game roomCenter islandSpacious casual dining area
Zillow last checked:
Listing updated:
Listed by:
Vera Purcell 412-561-7400,
HOWARD HANNA REAL ESTATE SERVICES
Bought with:
Caitlin LaVelle
BERKSHIRE HATHAWAY THE PREFERRED REALTY
Source: WPMLS,MLS#: 1755345 Originating MLS: West Penn Multi-List
Originating MLS: West Penn Multi-ListFacts & features
Interior
Bedrooms & bathrooms
- Bedrooms: 4
- Bathrooms: 4
- Full bathrooms: 3
- 1/2 bathrooms: 1
Primary bedroom
- Level: Upper
- Dimensions: 18x13
Bedroom 2
- Level: Upper
- Dimensions: 18x15
Bedroom 3
- Level: Upper
- Dimensions: 14x13
Bedroom 4
- Level: Upper
- Dimensions: 11x10
Dining room
- Level: Main
- Dimensions: 14x13
Entry foyer
- Level: Main
- Dimensions: 17x12
Family room
- Level: Main
- Dimensions: 19x14
Game room
- Level: Lower
- Dimensions: 28x13
Kitchen
- Level: Main
- Dimensions: 24x14
Living room
- Level: Main
- Dimensions: 18x14
Heating
- Forced Air, Gas
Cooling
- Central Air
Appliances
- Included: Some Electric Appliances, Convection Oven, Cooktop, Dishwasher, Microwave, Refrigerator
Features
- Jetted Tub, Kitchen Island, Pantry
- Flooring: Ceramic Tile, Hardwood, Carpet
- Basement: Rec/Family Area,Walk-Out Access
- Number of fireplaces: 1
- Fireplace features: Family/Living/Great Room
Interior area
- Total structure area: 3,244
- Total interior livable area: 3,244 sqft
Property
Parking
- Total spaces: 2
- Parking features: Built In, Garage Door Opener
- Has attached garage: Yes
Features
- Levels: Two
- Stories: 2
- Has spa: Yes
Lot
- Size: 0.7 Acres
- Dimensions: 0.698
Details
- Parcel number: 5400051000000200
Construction
Type & style
- Home type: SingleFamily
- Architectural style: Colonial,Two Story
- Property subtype: Single Family Residence
Materials
- Brick
- Roof: Composition
Condition
- Resale
- Year built: 1993
Utilities & green energy
- Sewer: Public Sewer
- Water: Public
Community & HOA
Community
- Features: Public Transportation
Location
- Region: Venetia
Financial & listing details
- Price per square foot: $182/sqft
- Tax assessed value: $381,600
- Annual tax amount: $7,884
- Date on market: 5/25/2026
Price history
| Date | Event | Price |
|---|---|---|
| 7/7/2026 | Sold | $590,000-1.7%$182/sqft |
Source:  WPMLS #1755345 Report a problem WPMLS #1755345 Report a problem | ||
| 7/7/2026 | Pending sale | $599,900$185/sqft |
Source: WPMLS #1755345 Report a problem | ||
| 6/3/2026 | Contingent | $599,900$185/sqft |
Source: WPMLS #1755345 Report a problem | ||
| 5/25/2026 | Listed for sale | $599,900$185/sqft |
Source: WPMLS #1755345 Report a problem | ||
Public tax history
| Year | Property taxes | Tax assessment |
|---|---|---|
| 2025 | $7,441 | $381,600 |
| 2024 | $7,441 | $381,600 |
| 2023 | $7,441 +4.2% | $381,600 |
| 2022 | $7,140 +0.4% | $381,600 |
| 2021 | $7,110 +4.3% | $381,600 |
| 2020 | $6,816 +635.1% | $381,600 |
| 2018 | $927 +1317.7% | $381,600 |
| 2017 | $65 | $381,600 +758.5% |
| 2016 | -- | $44,450 |
| 2015 | -- | $44,450 |
| 2014 | $1,107 | $44,450 |
| 2013 | $1,107 | $44,450 |
| 2012 | -- | $44,450 |
| 2011 | -- | $44,450 |
| 2010 | -- | $44,450 |
| 2009 | -- | $44,450 |
| 2008 | -- | $44,450 |
| 2007 | -- | $44,450 |
| 2006 | -- | $44,450 |
| 2005 | -- | $44,450 |
| 2004 | -- | $44,450 |
| 2003 | -- | $44,450 |
| 2002 | -- | $44,450 |
| 2000 | -- | $44,450 |
Find assessor info on the county website
Neighborhood: 15367
Nearby homes
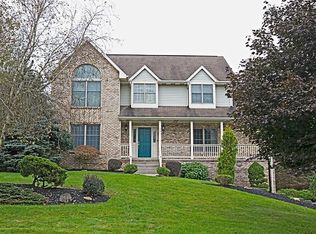
- $549,5004 bd4 ba2.6k sqft127 Castlebrooke Dr, Venetia, PA 15367Off Market
- $555,4004 bd3 ba2.4k sqft123 Castlebrooke Dr, Venetia, PA 15367Off Market
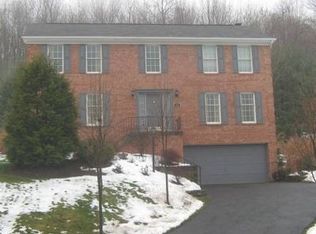
- $533,4004 bd4 ba2.3k sqft121 Castlebrooke Dr, Venetia, PA 15367Off Market

- $670,6004 bd5 ba3.2k sqft126 Castlebrooke Dr, Venetia, PA 15367Off Market
- $706,9004 bd4 ba3k sqft585 McCombs Rd, Venetia, PA 15367Off Market
- $676,2004 bd4 ba3.2k sqft589 McCombs Rd, Venetia, PA 15367Off Market
- $559,2004 bd2 ba2.7k sqft122 Castlebrooke Dr, Venetia, PA 15367Off Market
- $521,3004 bd2 ba2.2k sqft573 McCombs Rd, Venetia, PA 15367Off Market
Nearby schools
GreatSchools rating
- 10/10Bower Hill El SchoolGrades: K-3Distance: 0.2 mi
- 8/10Peters Twp Middle SchoolGrades: 6-8Distance: 3 mi
- 9/10Peters Twp High SchoolGrades: 9-12Distance: 2.7 mi
Schools provided by the listing agent
- District: Peters Twp
Source: WPMLS. This data may not be complete. We recommend contacting the local school district to confirm school assignments for this home.


Get pre-qualified for a loan
At Zillow Home Loans, we can pre-qualify you in as little as 5 minutes with no impact to your credit score.An equal housing lender. NMLS #10287.
Sell for more on Zillow
Get a Zillow Showcase℠ listing at no additional cost and you could sell for .
$590,100
2% more
+$11,802
With Zillow Showcase(estimated)
$601,902
- Pennsylvania
- Washington County
- Venetia
- 15367
- 125 Castlebrooke Dr
Nearby cities
Nearby zip codes
Other Venetia Topics
