Skip main navigation
Closed
  • $375,000

    125 CASTRO Court, St. Johns, FL 32259

    3beds
    1,722sqft
    Townhouse
    Built in 2019
    2,178 Square Feet Lot
    $341,400 Zestimate®
    $218/sqft
    $2,190 Estimated rent

    Home value

    $341,400

    $324,000 - $358,000

    $2,190/mo

    Zestimate® history
    Loading
    Loading...

    Owner options

    List your home for rent

    $2,190/mo

    Rent Zestimate®

    Find your next renter with Zillow Rental Manager. Plus, with online applications, you can quickly screen prospective tenants – for free.

    Learn more

    $2,190/mo

    Rent Zestimate®

    Refinance and save

    $2,882/mo

    Est. payment

    Refinancing to a lower rate could help reduce your monthly payments and save thousands over the life of the loan.

    See today's rates

    $2,882/mo

    Est. payment

    Explore your selling options

    Work with a Zillow partner agent

    Leverage their expertise and Zillow's premium Showcase listings to get your home seen by more buyers.

    Get started

    List with your own agent

    Get your home in front of millions of buyers by listing it on Zillow.

    Learn how to do it

    Sell it yourself

    Take full control of how buyers see your home on Zillow by listing For Sale by Owner (FSBO).

    List your home

    What's special

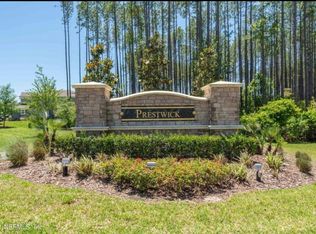
    ***CDD BOND PORTION PAID OFF!*** Come FALL IN LOVE with this spacious, well maintained townhome! This beauty has the best WATER TO PRESERVE VIEWS! The glass paneled front door allows natural light to flow through the downstairs. You'll love the wood-look tile flooring & generously appointed kitchen with granite countertops, white shaker style 42'' cabinets, corner pantry, subway tile backsplash, pendant lighting & S/S appliances. Curl up with your favorite book in front of the Touchstone fireplace that throws heat on those chilly nights! Custom built-ins complete the classy look! You'll stay nice & cool with ceiling fans throughout & wait til you see how big the upstairs is! It boasts nice sized split bedrooms, a large primary bedroom with a BIG closet, double vanity & large shower. The screened in lanai beckons you to admire the beautiful Florida wildlife & peaceful views. Egrets and herons are almost daily visitors. Very short walking distance to the pool and fitness center! The amenities are terrific with two large pools, a water slide, playground, sports courts, club house and new fitness center. Lots of year round events to keep the whole family entertained. The CDD Bond portion was paid off so all you have are the small O & M fees! Convenient to the new Durbin Pavilion shopping center. Don't let this one get away!

    Zillow last checked:

    Listing updated:

    Listed by:

    JODY CAPUTO,

    ROUND TABLE REALTY 904-469-7653

    Bought with:

    CHRISTIE'S INTERNATIONAL REAL ESTATE FIRST COAST

    Source: realMLS,MLS#: 2016832MLS Logo

    Facts & features

    Interior

    Bedrooms & bathrooms
    • Bedrooms: 3
    • Bathrooms: 3
    • Full bathrooms: 2
    • 1/2 bathrooms: 1
    Heating
    • Central
    Cooling
    • Central Air
    Appliances
    • Included: Dishwasher, Disposal, Dryer, Electric Oven, Electric Range, Electric Water Heater, Ice Maker, Microwave, Refrigerator, Washer
    • Laundry: In Unit, Upper Level
    Features
    • Breakfast Bar, Ceiling Fan(s), Entrance Foyer, Kitchen Island, Open Floorplan, Pantry, Primary Bathroom - Shower No Tub, Split Bedrooms, Walk-In Closet(s)
    • Flooring: Carpet, Tile
    • Number of fireplaces: 1
    • Fireplace features: Electric
    Interior area
    • Total interior livable area: 1,722 sqft

    Property

    Parking
    • Total spaces: 1
    • Parking features: Additional Parking, Attached, Garage, Garage Door Opener
    • Attached garage spaces: 1
    Features
    • Levels: Two
    • Stories: 2
    • Patio & porch: Covered, Front Porch, Patio, Screened
    • Has view: Yes
    • View description: Pond, Protected Preserve, Water
    • Has water view: Yes
    • Water view: Pond,Water
    • Waterfront features: Pond
    Lot
    • Size: 2,178 Square Feet
    Details
    • Parcel number: 0098090230
    • Zoning description: Single Family

    Construction

    Type & style
    • Home type: Townhouse
    • Property subtype: Townhouse
    • Attached to another structure: Yes
    Materials
    • Fiber Cement
    • Roof: Shingle
    Condition
    • Updated/Remodeled
    • New construction: No
    • Year built: 2019

    Utilities & green energy

    • Sewer: Public Sewer
    • Water: Public
    • Utilities for property: Cable Connected, Electricity Connected, Sewer Connected, Water Connected

    Community & HOA

    Community
    • Security: Smoke Detector(s)
    • Subdivision: Aberdeen
    HOA
    • Has HOA: Yes
    • Amenities included: Pool, Basketball Court, Clubhouse, Fitness Center, Playground, Tennis Court(s)
    • Services included: Maintenance Grounds
    • HOA fee: $458 quarterly
    • HOA name: Associa Community Concepts of Jax
    • HOA phone: 904-367-8532
    Location
    • Region: Saint Johns

    Financial & listing details

    • Price per square foot: $218/sqft
    • Tax assessed value: $302,730
    • Annual tax amount: $2,698
    • Date on market: 3/29/2024
    • Listing terms: Cash,Conventional,FHA,USDA Loan,VA Loan
    • Road surface type: Asphalt

    Price history

    DateEventPrice
    5/21/2024Sold$375,000-1.3%$218/sqft
    Source: realMLS #2016832 Report a problem
    5/4/2024Pending sale$380,000$221/sqft
    Source: realMLS #2016832 Report a problem
    4/12/2024Price change$380,000-1.3%$221/sqft
    Source: realMLS #2016832 Report a problem
    3/29/2024Listed for sale$385,000+63.5%$224/sqft
    Source: realMLS #2016832 Report a problem
    7/22/2019Sold$235,490$137/sqft
    Source: realMLS #981817 Report a problem

    Public tax history

    YearProperty taxesTax assessment
    2025$4,827 +75.6%$302,730 +43.6%
    2024$2,748 +1.9%$210,784 +3%
    2023$2,698 +3.6%$204,645 +3%
    2022$2,604 +1.3%$198,684 +3%
    2021$2,571 +1%$192,897 +1.4%
    2020$2,545 +134.1%$190,234 +375.6%
    2019$1,087 $40,000
    Find assessor info on the county website

    Neighborhood: 32259

    Nearby schools

    GreatSchools rating
    Schools provided by the listing agent
    • Middle: Switzerland Point
    • High: Bartram Trail

    Source: realMLS. This data may not be complete. We recommend contacting the local school district to confirm school assignments for this home.

    Get a cash offer in 3 minutes
    Find out how much your home could sell for in as little as 3 minutes with a no-obligation cash offer.
    Estimated market value
    $341,400
    Get a cash offer in 3 minutes
    Find out how much your home could sell for in as little as 3 minutes with a no-obligation cash offer.
    Estimated market value
    $341,400