Located in the heart of downtown Carrollton, this better-than-new home offers the perfect combination of modern style, thoughtful design, and an unbeatable location. Featuring 3 bedrooms, 2.5 bathrooms, and a spacious bonus room that could easily serve as a fourth bedroom, office, or playroom, this home offers the flexibility to fit your lifestyle. The main level owner's suite is a private retreat with a large walk-in closet, double vanity, tile shower, and separate soaking tub. The inviting family room features an electric log fireplace and opens seamlessly to the beautiful kitchen, complete with a large island and breakfast bar, granite countertops, tile backsplash, and stainless steel appliances. Step outside to enjoy the screened-in back patio overlooking the fenced backyard, creating the perfect space for relaxing or entertaining. Just minutes from Adamson Square, the University of West Georgia, and Lake Carroll, you'll enjoy convenient access to shopping, dining, entertainment, and outdoor recreation. The neighborhood also has direct access to the Carrollton GreenBelt, making it easy to enjoy miles of scenic walking and biking trails right outside your door. This home truly combines comfort, convenience, and location in one exceptional package.
Pending
Price cut: $5K (8/7)
$370,000
125 Cedar Park Way, Carrollton, GA 30117
3beds
2,144sqft
Single Family Residence
Built in 2022
8,276 Square Feet Lot
$366,900 Zestimate®
$173/sqft
$25/mo HOA
What's special
Electric log fireplaceFenced backyardLarge islandStainless steel appliancesBreakfast barLarge walk-in closetTile backsplash
- 50 days
- 214
- 15
Zillow last checked:
Listing updated:
Listed by:
RETTRO GROUP 678-699-4505,
Century 21 Novus Realty,
Rett S Harmon 678-520-6381,
Century 21 Novus Realty
Source: GAMLS,MLS#: 10805762
Facts & features
Interior
Bedrooms & bathrooms
- Bedrooms: 3
- Bathrooms: 3
- Full bathrooms: 2
- 1/2 bathrooms: 1
- Main level bathrooms: 1
- Main level bedrooms: 1
Rooms
- Room types: Bonus Room, Family Room
Kitchen
- Features: Kitchen Island
Heating
- Central, Electric, Forced Air
Cooling
- Ceiling Fan(s), Central Air, Electric, Zoned
Appliances
- Included: Dishwasher, Dryer, Microwave, Oven/Range (Combo), Refrigerator, Stainless Steel Appliance(s), Washer
- Laundry: Laundry Closet
Features
- Double Vanity, Master On Main Level, Rear Stairs, Separate Shower, Soaking Tub, Tile Bath, Vaulted Ceiling(s), Walk-In Closet(s)
- Flooring: Carpet, Tile, Vinyl
- Basement: None
- Attic: Pull Down Stairs
- Number of fireplaces: 1
- Fireplace features: Family Room
Interior area
- Total structure area: 2,144
- Total interior livable area: 2,144 sqft
- Finished area above ground: 2,144
- Finished area below ground: 0
Property
Parking
- Total spaces: 2
- Parking features: Garage
- Has garage: Yes
Features
- Levels: Two
- Stories: 2
- Patio & porch: Porch, Screened
- Fencing: Back Yard,Wood
Lot
- Size: 8,276 Square Feet
- Features: Level
Details
- Parcel number: C05 0310155
Construction
Type & style
- Home type: SingleFamily
- Architectural style: Traditional
- Property subtype: Single Family Residence
Materials
- Concrete
- Roof: Composition
Condition
- Resale
- New construction: No
- Year built: 2022
Utilities & green energy
- Sewer: Public Sewer
- Water: Public
- Utilities for property: Electricity Available, Sewer Connected, Water Available
Community & HOA
Community
- Features: Sidewalks, Street Lights
- Subdivision: Cedar Park
HOA
- Has HOA: Yes
- Services included: None
- HOA fee: $300 annually
Location
- Region: Carrollton
Financial & listing details
- Price per square foot: $173/sqft
- Tax assessed value: $369,174
- Annual tax amount: $3,910
- Date on market: 7/15/2026
- Cumulative days on market: 50 days
- Listing agreement: Exclusive Right To Sell
- Listing terms: Cash,Conventional,FHA,VA Loan
- Electric utility on property: Yes
Estimated market value
$366,900
$349,000 - $385,000
$2,350/mo
Price history
| Date | Event | Price |
|---|---|---|
| 8/10/2026 | Pending sale | $370,000$173/sqft |
Source:  GAMLS #10805762 Report a problem GAMLS #10805762 Report a problem | ||
| 8/7/2026 | Price change | $370,000-1.3%$173/sqft |
Source: GAMLS #10805762 Report a problem | ||
| 7/23/2026 | Price change | $375,000-1.3%$175/sqft |
Source: GAMLS #10805762 Report a problem | ||
| 7/20/2026 | Price change | $379,900-1.3%$177/sqft |
Source:  West Metro BOR #152215 Report a problem West Metro BOR #152215 Report a problem | ||
| 7/15/2026 | Listed for sale | $385,000+5.5%$180/sqft |
Source: GAMLS #10805762 Report a problem | ||
| 9/23/2022 | Sold | $364,914$170/sqft |
Source:  FMLS GA #7074028 Report a problem FMLS GA #7074028 Report a problem | ||
| 8/22/2022 | Pending sale | $364,914$170/sqft |
Source: GAMLS #10064513 Report a problem | ||
| 6/27/2022 | Listed for sale | $364,914$170/sqft |
Source: GAMLS #10064513 Report a problem | ||
Public tax history
| Year | Property taxes | Tax assessment |
|---|---|---|
| 2025 | $3,910 +2.3% | $147,670 +5.6% |
| 2024 | $3,821 -7% | $139,837 -4.2% |
| 2023 | $4,109 +603.8% | $145,965 +629.8% |
| 2022 | $584 | $20,000 |
Find assessor info on the county website
Monthly payment
Est. payment
Payment breakdown
Explore the cost of this home by adjusting the details. Changes won't be saved.Climate risks
Neighborhood: 30117
Nearby schools
Schools provided by the listing agent
- Elementary: Carrollton
- Middle: Carrollton
- High: Carrollton
Source: GAMLS. This data may not be complete. We recommend contacting the local school district to confirm school assignments for this home.

Similar homes
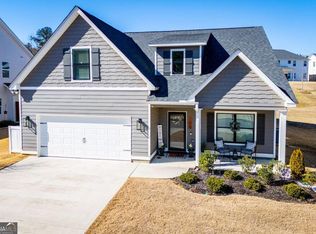
- $388,5004 bd3 ba2.5k sqft104 Kingston Cir, Carrollton, GA 30117Active
 MLS ID #10822546, Lauren Yates, Metro West Realty Group LLC. GAMLS
 - $404,0005 bd3 ba2.5k sqft119 Cedar Park Way, Carrollton, GA 30117Active
 MLS ID #10824524, Kim Harper, Harper Realty. GAMLS
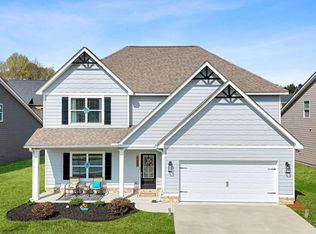
 - $385,5004 bd3 ba2.7k sqft106 Kingston Cir, Carrollton, GA 30117Active
 MLS ID #10762107, Candace Willis, Norluxe Realty. GAMLS
 - $380,0003 bd2 ba1.6k sqft413 Old Newnan Rd, Carrollton, GA 30117Active
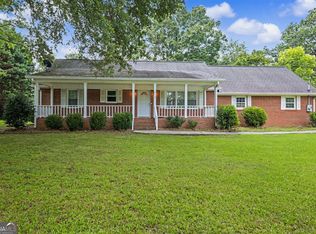 MLS ID #10798901, Jamie Nash, The Realty Group. GAMLS
 - $379,0004 bd3 ba2.8k sqft232 Lakewood Dr, Carrollton, GA 30117ActiveMLS ID #10832434, Justin Cunnigham, Dwelli. GAMLS
- $300,0002 bd2 ba1.6k sqft743 Almon Rd, Carrollton, GA 30117ActiveMLS ID #10838011, Brooke Tolleson Ivey, Century 21 Novus Realty. GAMLS
- $299,9004 bd2 ba1.8k sqft103 Shannon Dr, Carrollton, GA 30117ActiveMLS ID #10800906, The Stacey Group, eXp Realty. GAMLS
- $369,9004 bd3 ba2.1k sqft72 Brandy Chase, Carrollton, GA 30117ActiveMLS ID #10795559, Rick Douglas, Dwelli. GAMLS
- $349,9004 bd4 ba2.1k sqft109 Turtle Walk, Carrollton, GA 30116ActiveMLS ID #10837622, Mike Mashburn, Metro West Realty Group LLC. GAMLS
- $294,9003 bd3 ba1.5k sqft105 Sharp Dr, Carrollton, GA 30117ActiveMLS ID #10836593, Lauren Yates, Metro West Realty Group LLC. GAMLS
- $294,9003 bd3 ba2k sqft132 Sunrise Strip, Carrollton, GA 30117ActiveMLS ID #10825062, Brooke Tolleson Ivey, Century 21 Novus Realty. GAMLS
- $355,0003 bd2 ba2.6k sqft316 College St, Carrollton, GA 30117ActiveMLS ID #10780105, Debbie Rambo, Georgia West Realty Inc. GAMLS
- $345,0003 bd2 ba1.6k sqft112 Orion Ter, Carrollton, GA 30117ActiveMLS ID #10832490, Caden Pollard, Real Broker, LLC. GAMLS
- $375,9003 bd2 ba2.5k sqft10 Mountain Oaks Dr, Carrollton, GA 30116ActiveMLS ID #10835186, Ophelia E Gaskin, Metro West Realty Group LLC. GAMLS
- $364,9004 bd3 ba2.1k sqft105 Meadow Side Ct, Carrollton, GA 30116ActiveMLS ID #10816499, Paula Waters, Georgia West Realty Inc. GAMLS
- $309,9003 bd3 ba1.6k sqft101 Ashgate Way, Carrollton, GA 30117ActiveMLS ID #10819509, Brock Eady, Georgia West Realty Inc. GAMLS
- $289,0003 bd3 ba1.5k sqft215 Eldorado Dr, Carrollton, GA 30116ActiveMLS ID #10837320, Stacey Wylie, Century 21 Novus Realty. GAMLS
- $249,9003 bd2 ba1.7k sqft122 Carroll Cir, Carrollton, GA 30117ActiveMLS ID #10764225, Trudy McDowell, Georgia West Realty Inc. GAMLS
- $345,0003 bd3 ba1.9k sqft211 Meadow Run, Carrollton, GA 30116ActiveMLS ID #10813389, Mark Spain, Mark Spain Real Estate. GAMLS
