Skip main navigation
Closed
  • Price Unknown

    125 Cedarwood Dr, Slidell, LA 70461

    4beds
    2,462sqft
    Single Family Residence
    Built in 1991
    9,147 Square Feet Lot
    $285,000 Zestimate®
    $--/sqft
    $2,531 Estimated rent

    Home value

    $285,000

    $271,000 - $299,000

    $2,531/mo

    Zestimate® history
    Loading
    Loading...

    Owner options

    List your home for rent

    $2,531/mo

    Rent Zestimate®

    Find your next renter with Zillow Rental Manager. Plus, with online applications, you can quickly screen prospective tenants – for free.

    Learn more

    $2,531/mo

    Rent Zestimate®

    Refinance and save

    $35/mo

    Est. payment

    Refinancing to a lower rate could help reduce your monthly payments and save thousands over the life of the loan.

    See today's rates

    $35/mo

    Est. payment

    Explore your selling options

    Work with a Zillow partner agent

    Leverage their expertise and Zillow's premium Showcase listings to get your home seen by more buyers.

    Get started

    List with your own agent

    Get your home in front of millions of buyers by listing it on Zillow.

    Learn how to do it

    Sell it yourself

    Take full control of how buyers see your home on Zillow by listing For Sale by Owner (FSBO).

    List your home

    What's special

    Charming two-story homeLarge fully fenced backyardGranite countertopsSpacious and functional layout
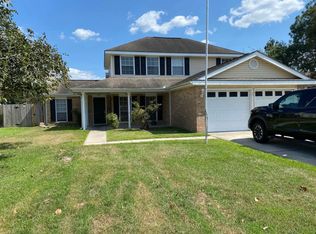
    Welcome to this beautifully maintained two-story home in desirable Willow Wood, located in the highly sought-after Northshore School district. Positioned at the beginning of a quiet cul-de-sac, this spacious 4-bedroom, 2-bath home offers major updates and exceptional value, including a newer roof (2022), recently replaced windows with a lifetime warranty, and all appliances remaining with the home, including the washer and dryer. Inside, you’ll find a functional and inviting layout featuring formal living and dining rooms, along with a separate den centered around a cozy brick fireplace, perfect for relaxing or entertaining. The kitchen is equipped with stainless steel appliances, granite countertops, and a center island that provides extra prep space and a natural gathering area. The primary suite offers a generously sized closet with custom cabinetry, while the rest of the home features abundant storage and easy-maintenance flooring with no carpet throughout. The attached garage adds even more storage and organization space, and the home is already equipped with a 30-amp transfer switch ready for a generator. Outside, a stately oak tree creates beautiful curb appeal, while the large fully fenced backyard has been freshly graded with new grass seed to be planted, giving you a blank canvas for your ideal outdoor retreat. Located in Flood Zone C (no flood insurance required) and within one of Slidell’s top-rated school districts, this move-in ready home combines comfort, updates, convenience, and value at an attractive price.

    Zillow last checked:

    Listing updated:

    Listed by:

    Cody Leboeuf 504-301-7722,

    1% Lists Realty Professionals

    Bought with:

    Summer Berkowitz

    Atlas Real Estate Company, LLC

    Source: GSREIN,MLS#: 2550501MLS Logo

    Facts & features

    Interior

    Bedrooms & bathrooms
    • Bedrooms: 4
    • Bathrooms: 3
    • Full bathrooms: 2
    • 1/2 bathrooms: 1
    Primary bedroom
    • Description: Flooring: Laminate,Simulated Wood
    • Level: Second
    • Dimensions: 15.90x12.30
    Bedroom
    • Description: Flooring: Laminate,Simulated Wood
    • Level: Second
    • Dimensions: 12x11.5
    Bedroom
    • Description: Flooring: Laminate,Simulated Wood
    • Level: Second
    • Dimensions: 12.5x11
    Bedroom
    • Description: Flooring: Laminate,Simulated Wood
    • Level: Second
    • Dimensions: 12.5x11
    Den
    • Description: Flooring: Tile
    • Level: First
    • Dimensions: 17.8x14.9
    Dining room
    • Description: Flooring: Wood
    • Level: First
    • Dimensions: 12.80x11.70
    Kitchen
    • Description: Flooring: Tile
    • Level: First
    • Dimensions: 17x14.2
    Living room
    • Description: Flooring: Plank,Simulated Wood
    • Level: First
    • Dimensions: 13x12
    Heating
    • Central
    Cooling
    • Central Air
    Appliances
    • Included: Dryer, Dishwasher, Disposal, Microwave, Oven, Range, Refrigerator, Washer
    • Laundry: Washer Hookup, Dryer Hookup
    Features
    • Ceiling Fan(s), Granite Counters, Pantry, Stainless Steel Appliances
    • Has fireplace: Yes
    • Fireplace features: Gas
    Interior area
    • Total structure area: 3,013
    • Total interior livable area: 2,462 sqft

    Property

    Parking
    • Total spaces: 2
    • Parking features: Attached, Garage, Two Spaces, Garage Door Opener
    • Has attached garage: Yes
    Features
    • Levels: Two
    • Stories: 2
    • Exterior features: Fence
    Lot
    • Size: 9,147 Square Feet
    • Dimensions: 70 x 120
    • Features: City Lot, Rectangular Lot
    Details
    • Parcel number: 115297
    • Special conditions: None

    Construction

    Type & style
    • Home type: SingleFamily
    • Architectural style: Traditional
    • Property subtype: Single Family Residence
    Materials
    • Brick
    • Foundation: Slab
    • Roof: Shingle
    Condition
    • Excellent
    • Year built: 1991

    Utilities & green energy

    • Sewer: Public Sewer
    • Water: Public

    Community & HOA

    Community
    • Subdivision: Willow Wood
    HOA
    • Has HOA: Yes
    • HOA fee: $35 annually
    Location
    • Region: Slidell

    Financial & listing details

    • Tax assessed value: $243,615
    • Annual tax amount: $2,157
    • Date on market: 4/1/2026

    Price history

    DateEventPrice
    6/22/2026Sold--
    Source: GSREIN #2550501 Report a problem
    5/18/2026Contingent$284,900$116/sqft
    Source: GSREIN #2550501 Report a problem
    5/13/2026Price change$284,900-5%$116/sqft
    Source: GSREIN #2550501 Report a problem
    4/30/2026Price change$299,900-3.1%$122/sqft
    Source: GSREIN #2550501 Report a problem
    4/1/2026Listed for sale$309,500+14.6%$126/sqft
    Source: GSREIN #2550501 Report a problem
    3/25/2022Sold--
    Source: GSREIN #2333505 Report a problem
    2/25/2022Pending sale$270,000$110/sqft
    Source: Latter and Blum #2333505 Report a problem
    2/15/2022Listed for sale$270,000$110/sqft
    Source: GSREIN #2333505 Report a problem

    Public tax history

    YearProperty taxesTax assessment
    2025$2,157 -3.9%$24,362
    2024$2,244 +56.8%$24,362 +40.7%
    2023$1,431 +0%$17,319
    2022$1,431 +0.1%$17,319
    2021$1,429 +0.5%$17,319
    2020$1,422 +1.5%$17,319 +3%
    2019$1,401 -0.4%$16,815
    2018$1,406 -44.3%$16,815
    2017$2,523 +74.2%$16,815
    2016$1,448 $16,815
    2015$1,448 -2.7%$16,815
    2014$1,489 +2%$16,815
    2013$1,460 +10.1%$16,815 +4.7%
    2011$1,326 +0.4%$16,059
    2010$1,321 $16,059
    Find assessor info on the county website

    Neighborhood: 70461

    Nearby schools

    GreatSchools rating