LOCATION .. .. .. .. LOCATION .. …. LOCATION .. .. .. .. Nestled in a quiet interior location on a green belt within the prestigious and highly sought-after Woodbury community .. .. .. .. shows like a model home .. .. .. . . Recent upgrades include a NEW OVEN, NEW MICROWAVE, NEW DISHWASHER, NEW CARPET, and fresh interior paint .. .. .. .. The inviting floor plan features a spacious living room with a cozy fireplace, beautiful bamboo wood flooring and a private patio perfect for relaxing or entertaining .. .. .. .. .. The upgraded kitchen offers granite countertops, stainless steel appliances, and a charming breakfast nook .. .. .. .. The luxurious primary suite boasts wood flooring, dual sinks, a separate soaking tub and shower, and an oversized walk-in closet with custom organizers .. .. .. .. Enjoy Woodbury's exceptional resort-style amenities, including 7 swimming pools, 14 parks, playgrounds, sports courts, BBQ areas, and direct access to the Jeffrey Open Space Trail .. .. .. .. Conveniently located within walking distance of award-winning Woodbury Elementary School and just minutes from Woodbury Town Center with its shopping, dining, and entertainment options .. .. .. .. A rare opportunity to enjoy the best of Irvine living in one of its most desirable communities.
For sale
Listed by: Associated Realtors • Frank Agahi • Contact: FrankAgahi@yahoo.com
Price cut: $37K (8/14)
$1,248,000
125 Chantilly, Irvine, CA 92620
3beds
1,737sqft
Townhouse
Built in 2007
0.89 Acres Lot
$1,215,600 Zestimate®
$718/sqft
$392/mo HOA
What's special
- 53 days |
- 561 |
- 21 |
Zillow last checked:
Listing updated:
Listed by:
Frank Agahi DRE #00846805 FrankAgahi@yahoo.com,
Associated Realtors
Source: CRMLS,MLS#: OC26132588 Originating MLS: California Regional MLS
Originating MLS: California Regional MLSFacts & features
Interior
Bedrooms & bathrooms
- Bedrooms: 3
- Bathrooms: 3
- Full bathrooms: 2
- 1/2 bathrooms: 1
- Main level bathrooms: 1
Rooms
- Room types: Bedroom, Entry/Foyer, Family Room, Kitchen, Laundry, Living Room, Other
Bedroom
- Features: All Bedrooms Down
Other
- Features: Walk-In Closet(s)
Cooling
- Central Air
Appliances
- Laundry: Inside, Laundry Room
Features
- All Bedrooms Down, Walk-In Closet(s)
- Has fireplace: Yes
- Fireplace features: Living Room
- Common walls with other units/homes: 2+ Common Walls
Interior area
- Total interior livable area: 1,737 sqft
Property
Parking
- Total spaces: 2
- Parking features: Garage - Attached
- Attached garage spaces: 2
Features
- Levels: Two
- Stories: 2
- Entry location: 1
- Pool features: Association
- Has spa: Yes
- Spa features: Association
- Has view: Yes
- View description: None
Lot
- Size: 0.89 Acres
Details
- Parcel number: 93474178
- Special conditions: Standard
Construction
Type & style
- Home type: Townhouse
- Property subtype: Townhouse
- Attached to another structure: Yes
Condition
- New construction: No
- Year built: 2007
Utilities & green energy
- Sewer: Public Sewer
- Water: Public
Community & HOA
Community
- Features: Biking, Curbs, Gutter(s), Park, Storm Drain(s), Street Lights, Sidewalks, Urban
- Subdivision: Garland Park (Wdgp)
HOA
- Has HOA: Yes
- Amenities included: Clubhouse, Sport Court, Fire Pit, Meeting Room, Meeting/Banquet/Party Room, Barbecue, Picnic Area, Playground, Pool, Sauna, Tennis Court(s), Trail(s)
- HOA fee: $210 monthly
- HOA name: Woodbury
- HOA phone: 949-833-2600
- Second HOA fee: $182 monthly
- Second HOA name: Garland
Location
- Region: Irvine
Financial & listing details
- Price per square foot: $718/sqft
- Tax assessed value: $822,538
- Date on market: 6/25/2026
- Cumulative days on market: 53 days
- Listing terms: Cash,Cash to New Loan
Estimated market value
$1,215,600
$1.15M - $1.28M
$4,949/mo
Price history
| Date | Event | Price |
|---|---|---|
| 8/14/2026 | Price change | $1,248,000-2.9%$718/sqft |
Source:  CRMLS #OC26132588 Report a problem CRMLS #OC26132588 Report a problem | ||
| 6/26/2026 | Listed for sale | $1,285,000+72.5%$740/sqft |
Source: CRMLS #OC26132588 Report a problem | ||
| 10/25/2023 | Listing removed | -- |
Source: Zillow Rentals Report a problem | ||
| 10/9/2023 | Price change | $3,900-7.1%$2/sqft |
Source: Zillow Rentals Report a problem | ||
| 10/4/2023 | Listed for rent | $4,200$2/sqft |
Source: Zillow Rentals Report a problem | ||
| 9/21/2023 | Listing removed | -- |
Source: Zillow Rentals Report a problem | ||
| 8/20/2023 | Price change | $4,200-4.5%$2/sqft |
Source: Zillow Rentals Report a problem | ||
| 8/9/2023 | Listed for rent | $4,400+10%$3/sqft |
Source: Zillow Rentals Report a problem | ||
| 9/7/2022 | Listing removed | -- |
Source: Zillow Rental Manager Report a problem | ||
| 8/21/2022 | Listed for rent | $4,000+44.7%$2/sqft |
Source: Zillow Rental Manager Report a problem | ||
| 7/27/2020 | Sold | $745,000+2.2%$429/sqft |
Source: Public Record Report a problem | ||
| 12/22/2017 | Sold | $729,000+23.7%$420/sqft |
Source: Public Record Report a problem | ||
| 5/1/2014 | Listing removed | $2,765$2/sqft |
Source: BHHS #OC14067435 Report a problem | ||
| 4/10/2014 | Price change | $2,765-1.1%$2/sqft |
Source: BHHS #OC14067435 Report a problem | ||
| 3/24/2014 | Listed for rent | $2,795$2/sqft |
Source: BHHS #OC14014487 Report a problem | ||
| 1/23/2012 | Listing removed | $2,795$2/sqft |
Source: Prudential California Realty #S682780 Report a problem | ||
| 12/23/2011 | Listed for rent | $2,795$2/sqft |
Source: Prudential California Realty #S682780 Report a problem | ||
| 9/7/2005 | Sold | $589,500$339/sqft |
Source: Public Record Report a problem | ||
Public tax history
| Year | Property taxes | Tax assessment |
|---|---|---|
| 2026 | -- | $822,538 +2% |
| 2025 | $11,342 +1.8% | $806,410 +2% |
| 2024 | $11,140 +2.1% | $790,599 +2% |
| 2023 | $10,915 +1.8% | $775,098 +2% |
| 2022 | $10,721 +1.7% | $759,900 +2% |
| 2021 | $10,539 -0.8% | $745,000 -1.8% |
| 2020 | $10,626 | $758,451 +2% |
| 2019 | $10,626 -3.5% | $743,580 +2% |
| 2018 | $11,012 +7.4% | $729,000 +8% |
| 2017 | $10,254 | $675,000 +5.5% |
| 2016 | $10,254 +2% | $640,000 |
| 2015 | $10,054 +5% | $640,000 +7.2% |
| 2014 | $9,576 | $596,900 +25% |
| 2013 | -- | $477,520 |
| 2012 | -- | $477,520 -6% |
| 2011 | -- | $508,000 -6.6% |
| 2010 | -- | $544,000 +6.3% |
| 2009 | -- | $512,000 -9.8% |
| 2008 | -- | $567,500 -5.6% |
| 2007 | -- | $601,148 +2% |
| 2006 | -- | $589,361 |
Find assessor info on the county website
Monthly payment
Est. payment
Payment breakdown
Explore the cost of this home by adjusting the details. Changes won't be saved.Climate risks
Neighborhood: Woodbury
Nearby schools
GreatSchools rating
- 10/10Woodbury Elementary SchoolGrades: K-6Distance: 0.3 mi
- 9/10Jeffrey Trail MiddleGrades: 7-8Distance: 0.9 mi
- 10/10Portola HighGrades: 9-12Distance: 2.8 mi
Schools provided by the listing agent
- High: Portola
Source: CRMLS. This data may not be complete. We recommend contacting the local school district to confirm school assignments for this home.
- $1,210,0003 bd3 ba1.7k sqft123 Chantilly, Irvine, CA 92620Sold

- $1,395,0003 bd3 ba1.9k sqft129 Chantilly, Irvine, CA 92620For Sale
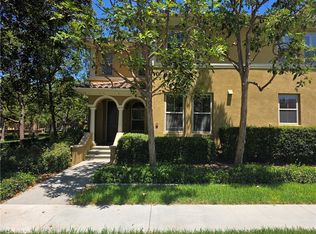
- $1,148,0002 bd3 ba1.3k sqft217 Groveland, Irvine, CA 92620Sold

- $1,319,3003 bd3 ba1.7k sqft128 Chantilly, Irvine, CA 92620Off Market
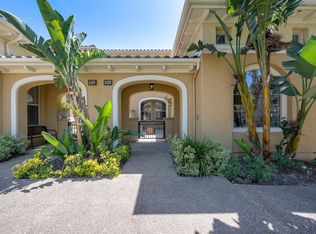
- $1,315,7003 bd3 ba1.9k sqft212 Wild Lilac, Irvine, CA 92620Off Market
- $1,012,7002 bd2 ba1.3k sqft126 Chantilly, Irvine, CA 92620Off Market
- $1,242,4003 bd2 ba1.7k sqft130 Chantilly, Irvine, CA 92620Off Market
- $1,297,7003 bd3 ba1.7k sqft132 Chantilly, Irvine, CA 92620Off Market
A local agent can set up tours, give advice and negotiate with sellers.
Similar homes
- $1,268,0003 bd3 ba1.6k sqft139 Pantheon #41, Irvine, CA 92620For Sale
 MLS ID #OC26129390, Denise Oglesby, Coldwell Banker Realty. CRMLS
 - $1,040,0002 bd2 ba1.5k sqft31 Regal, Irvine, CA 92620For Sale
 MLS ID #OC26108885, Tania Habibabadi, Coldwell Banker Realty. CRMLS
 - $1,680,0003 bd3 ba1.6k sqft143 Hargrove, Irvine, CA 92620For Sale
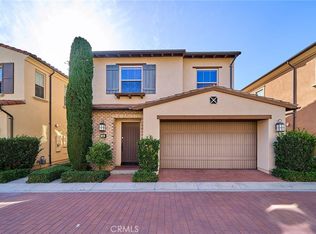 MLS ID #OC26118201, Tiffany Li, TopSky Realty Inc. CRMLS
 - $1,388,0003 bd3 ba1.7k sqft2 Staghorn, Irvine, CA 92618For Sale
 MLS ID #OC26150496, Liuzhen Zheng, Real Broker. CRMLS
 - $1,280,0003 bd3 ba1.5k sqft37 Olivewood #59, Irvine, CA 92618For SaleMLS ID #OC26118682, Kaushik Sarkar, Pacific Sterling Realty. CRMLS
- $--2 bd2 ba1.1k sqft2676 Dunstan Dr, Tustin, CA 92782AuctionAuction.com 2
- $1,148,8003 bd4 ba2k sqft179 Cadence, Irvine, CA 92618For SaleMLS ID #TR26090141, Allen Gu, EastWest Realty. CRMLS
- $1,790,0003 bd2 ba1.5k sqft58 Fulton, Irvine, CA 92620For SaleMLS ID #OC26157463, Mark Zhong, Real Broker. CRMLS
- $1,099,0003 bd3 ba1.9k sqft103 Sienna Rdg, Mission Viejo, CA 92692For SaleMLS ID #OC26078804, Matthew Mattera, Allison James Estates & Homes. CRMLS
- $1,239,9003 bd3 ba1.9k sqft21285 Mazatlan, Mission Viejo, CA 92692For SaleMLS ID #OC26174640, Janie Farris, Regency Real Estate Brokers. CRMLS
- $1,200,0003 bd4 ba1.7k sqft7776 Liberty Dr, Huntington Beach, CA 92647For SaleMLS ID #PW26167435, Sachu Desai, Century 21 Affiliated. CRMLS
- $1,500,0003 bd3 ba2.2k sqft7125 E Randall Ave, Orange, CA 92869For SaleMLS ID #PW26177120, Margaret Bowles, Coldwell Banker Realty. CRMLS
- $1,050,0003 bd3 ba1.9k sqft33146 Ocean Rdg #89, Dana Point, CA 92629For SaleMLS ID #TR26167412, Jeffrey Milner, Coldwell Banker Tri-Counties R. CRMLS
- $1,250,0003 bd3 ba1.7k sqft1209 Citrus Pl, Costa Mesa, CA 92626For SaleMLS ID #IV26112361, JAMILEE CHANG, Pineapple Real Estate. CRMLS
- $1,175,0004 bd3 ba1.8k sqft1110 Burns Ave, Santa Ana, CA 92707For SaleMLS ID #PW26158946, Andro Chavez, Re/Pro Realty. CRMLS
- $1,728,8884 bd3 ba2.3k sqft205 Mantle, Irvine, CA 92618For SaleMLS ID #OC26138296, Preeti Bhathal, Keller Williams Realty. CRMLS
- $1,279,9003 bd3 ba1.6k sqft30 Moccasin Trl, Trabuco Canyon, CA 92679For SaleMLS ID #OC26147258, Beau Beardslee, First Team Real Estate. CRMLS
- $1,229,0003 bd3 ba2k sqft21488 Miramar, Mission Viejo, CA 92692For SaleMLS ID #OC26128910, Sandy Mathews, Berkshire Hathaway HomeService. CRMLS
- $695,0002 bd3 ba1.3k sqft2320 S Cutty Way Unit 105, Anaheim, CA 92802For SaleMLS ID #SW26152137, Colleen Nichols, Jason Mitchell R. E. Calif. CRMLS
- $1,250,0004 bd3 ba2k sqft1450 Pacific Ave, Norco, CA 92860For SaleMLS ID #SW26150999, Laura Ennen, Team Home Sales. CRMLS
Local buyer's agents are ready to help
