Step into this well-maintained Victorian home offering 4 bedrooms, 2 full bathrooms, and just under 2,500 sq. ft. of inviting living space. Filled with timeless character & historic charm, the home features original hardwood floors, built-in cabinetry, a spacious pantry, and classic architectural details, complemented by fresh paint throughout. The first floor boasts high ceilings and spacious living and dining areas, creating an open, welcoming feel. Upstairs, you'll find four generously sized bedrooms, ample storage, and a primary bedroom with a walk-in closet. Outside, enjoy a private backyard perfect for relaxing or entertaining. Conveniently located on a quiet street just minutes from downtown Southbridge, you'll have easy access to restaurants, shops, parks, schools, and the public library. Open House: Saturday & Sunday, 11:00 AM–1:00 PM. Schedule your private showing today!
Pending
Price cut: $5K (8/17)
$410,000
125 Chapin St, Southbridge, MA 01550
4beds
2,473sqft
Single Family Residence
Built in 1880
0.32 Acres Lot
$405,700 Zestimate®
$166/sqft
$-- HOA
What's special
Classic architectural detailsQuiet streetOriginal hardwood floorsFour generously sized bedroomsOpen welcoming feelSpacious pantryBuilt-in cabinetry
- 46 days
- 134
- 2
Zillow last checked:
Listing updated:
Listed by:
Brianna Boffoli 774-239-3280,
Century 21 North East 978-208-0449
Source: MLS PIN,MLS#: 73552836
Facts & features
Interior
Bedrooms & bathrooms
- Bedrooms: 4
- Bathrooms: 2
- Full bathrooms: 2
Primary bedroom
- Features: Walk-In Closet(s), Closet, Flooring - Hardwood
- Level: Second
Bedroom 2
- Features: Closet, Flooring - Hardwood
- Level: Second
Bedroom 3
- Features: Closet, Flooring - Hardwood
- Level: Second
Bedroom 4
- Features: Closet, Flooring - Hardwood
- Level: Second
Bathroom 1
- Features: Bathroom - 3/4, Flooring - Hardwood
- Level: First
Bathroom 2
- Features: Bathroom - Full, Bathroom - Tiled With Tub & Shower
- Level: Second
Dining room
- Features: Coffered Ceiling(s), Flooring - Hardwood
- Level: First
Family room
- Features: Coffered Ceiling(s), Flooring - Hardwood
- Level: First
Kitchen
- Features: Flooring - Hardwood
- Level: First
Living room
- Features: Coffered Ceiling(s), Flooring - Hardwood
- Level: First
Heating
- Steam, Oil
Cooling
- None
Appliances
- Included: Water Heater, Range, Dishwasher, Refrigerator, Washer, Dryer
- Laundry: First Floor
Features
- Walk-up Attic
- Flooring: Tile, Hardwood
- Windows: Screens
- Basement: Partial,Garage Access
- Number of fireplaces: 1
Interior area
- Total structure area: 2,473
- Total interior livable area: 2,473 sqft
- Finished area above ground: 2,473
Property
Parking
- Total spaces: 5
- Parking features: Attached, Off Street
- Attached garage spaces: 1
- Uncovered spaces: 4
Features
- Patio & porch: Patio
- Exterior features: Patio, Rain Gutters, Screens
Lot
- Size: 0.32 Acres
- Features: Level
Details
- Parcel number: M:0047 B:0144 L:00001,3978651
- Zoning: R2
Construction
Type & style
- Home type: SingleFamily
- Architectural style: Victorian
- Property subtype: Single Family Residence
Materials
- Foundation: Stone
- Roof: Shingle
Condition
- Year built: 1880
Utilities & green energy
- Sewer: Public Sewer
- Water: Public
Community & HOA
Community
- Features: Public Transportation, Shopping, Park, Walk/Jog Trails, Golf, Medical Facility, Laundromat, Highway Access, House of Worship, Public School
HOA
- Has HOA: No
Location
- Region: Southbridge
Financial & listing details
- Price per square foot: $166/sqft
- Tax assessed value: $348,600
- Annual tax amount: $5,110
- Date on market: 8/9/2026
Estimated market value
$405,700
$385,000 - $426,000
$3,466/mo
Price history
| Date | Event | Price |
|---|---|---|
| 9/4/2026 | Pending sale | $410,000$166/sqft |
Source: MLS PIN #73552836 Report a problem | ||
| 8/26/2026 | Contingent | $410,000$166/sqft |
Source: MLS PIN #73552836 Report a problem | ||
| 8/17/2026 | Price change | $410,000-1.2%$166/sqft |
Source: MLS PIN #73552836 Report a problem | ||
| 7/21/2026 | Listed for sale | $415,000+15%$168/sqft |
Source: MLS PIN #73552836 Report a problem | ||
| 8/15/2023 | Sold | $361,000+3.1%$146/sqft |
Source: MLS PIN #73138834 Report a problem | ||
| 7/27/2023 | Contingent | $350,000$142/sqft |
Source: MLS PIN #73138834 Report a problem | ||
| 7/20/2023 | Listed for sale | $350,000+0.9%$142/sqft |
Source: MLS PIN #73138834 Report a problem | ||
| 1/5/2023 | Sold | $347,000-0.9%$140/sqft |
Source: MLS PIN #73014992 Report a problem | ||
| 12/8/2022 | Contingent | $350,000$142/sqft |
Source: MLS PIN #73014992 Report a problem | ||
| 10/5/2022 | Listed for sale | $350,000$142/sqft |
Source: MLS PIN #73014992 Report a problem | ||
| 9/23/2022 | Contingent | $350,000$142/sqft |
Source: MLS PIN #73014992 Report a problem | ||
| 8/26/2022 | Price change | $350,000-10.3%$142/sqft |
Source: MLS PIN #73014992 Report a problem | ||
| 8/3/2022 | Price change | $390,000-2.5%$158/sqft |
Source: MLS PIN #73014992 Report a problem | ||
| 7/20/2022 | Listed for sale | $399,900+82.6%$162/sqft |
Source: MLS PIN #73014992 Report a problem | ||
| 11/20/2015 | Listing removed | $219,000$89/sqft |
Source: RE/MAX Professional Associates #71924101 Report a problem | ||
| 10/26/2015 | Listed for sale | $219,000+18.4%$89/sqft |
Source: RE/MAX Prof Associates #71924101 Report a problem | ||
| 9/26/2003 | Sold | $184,900$75/sqft |
Source: Public Record Report a problem | ||
Public tax history
| Year | Property taxes | Tax assessment |
|---|---|---|
| 2025 | $5,110 -8.4% | $348,600 -4.6% |
| 2024 | $5,578 +6.2% | $365,500 +10.2% |
| 2023 | $5,254 +5.7% | $331,700 +19.4% |
| 2022 | $4,973 +3.8% | $277,800 +12.7% |
| 2021 | $4,790 +10.4% | $246,400 +10.6% |
| 2020 | $4,340 +5.1% | $222,800 +11.9% |
| 2018 | $4,131 +10.1% | $199,100 +9.2% |
| 2017 | $3,752 -0.2% | $182,400 -2% |
| 2016 | $3,761 +5.5% | $186,100 +6.3% |
| 2015 | $3,565 -2.5% | $175,100 -5.9% |
| 2014 | $3,655 +2.3% | $186,100 -3.8% |
| 2013 | $3,574 +13.9% | $193,500 +9.9% |
| 2012 | $3,138 +3.7% | $176,000 -0.3% |
| 2011 | $3,027 +1.8% | $176,600 -9.9% |
| 2010 | $2,973 +3.6% | $196,100 -13.9% |
| 2009 | $2,871 +3.5% | $227,700 -3% |
| 2008 | $2,773 +0.4% | $234,800 -4.7% |
| 2007 | $2,762 +18.1% | $246,400 +22.6% |
| 2006 | $2,338 +17.4% | $200,900 +16.1% |
| 2005 | $1,991 +11.4% | $173,100 +14% |
| 2004 | $1,788 +11.6% | $151,800 +53.8% |
| 2003 | $1,602 +2.9% | $98,700 |
| 2001 | $1,557 | $98,700 |
Find assessor info on the county website
Monthly payment
Est. payment
Payment breakdown
Explore the cost of this home by adjusting the details. Changes won't be saved.Climate risks
Neighborhood: 01550

Similar homes
- $389,9003 bd2 ba1.4k sqft25 Westwood Pkwy, Southbridge, MA 01550For Sale
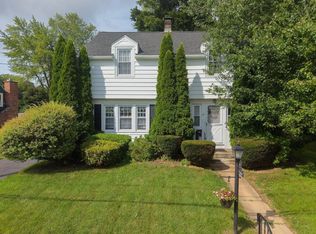 MLS ID #73566070, Dawn Truax, Red Door Realty. MLS PIN
 - $450,0003 bd2 ba1.6k sqft42 Highfield Dr, Southbridge, MA 01550For Sale
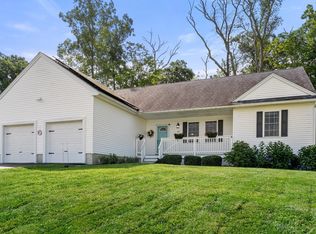 MLS ID #73567556, Keith Hollett, Coldwell Banker Realty - Worcester. MLS PIN
 - $339,0003 bd2 ba1.6k sqft28 Maple St, Southbridge, MA 01550For Sale
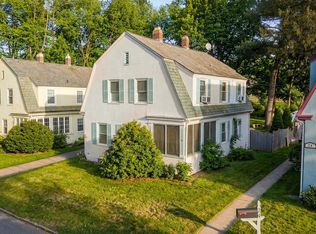 MLS ID #73475184, Smith & Oak Greater Boston Group, Smith and Oak Real Estate Co.. MLS PIN
 - $579,9005 bd3 ba2.6k sqft310 Briarwood Ave, Southbridge, MA 01550For Sale
 MLS ID #73566124, Brenda Flower, HB Real Estate, LLC. MLS PIN
 - $429,5003 bd2 ba1.7k sqft76 Lakeview Drive, Ashford, CT 06278For Sale
 MLS ID #24204485, Franchesca M. Pescatello, Prue Realty LLC. Smart MLS
