Skip main navigation
Off market
  • $334,000

    125 Charles Dr NE, Calhoun, GA 30701

    3beds
    2,320sqft
    SingleFamily
    Built in 1995
    0.59 Acres Lot
    $334,000 Zestimate®
    $144/sqft
    $2,379 Estimated rent

    Home value

    $334,000

    $314,000 - $354,000

    $2,379/mo

    Zestimate® history
    Loading
    Loading...

    Owner options

    List your home for rent

    $2,379/mo

    Rent Zestimate®

    Find your next renter with Zillow Rental Manager. Plus, with online applications, you can quickly screen prospective tenants – for free.

    Learn more

    $2,379/mo

    Rent Zestimate®

    Refinance and save

    $1,990/mo

    Est. payment

    Refinancing to a lower rate could help reduce your monthly payments and save thousands over the life of the loan.

    See today's rates

    $1,990/mo

    Est. payment

    Explore your selling options

    Work with a Zillow partner agent

    Leverage their expertise and Zillow's premium Showcase listings to get your home seen by more buyers.

    Get started

    List with your own agent

    Get your home in front of millions of buyers by listing it on Zillow.

    Learn how to do it

    Sell it yourself

    Take full control of how buyers see your home on Zillow by listing For Sale by Owner (FSBO).

    List your home

    What's special

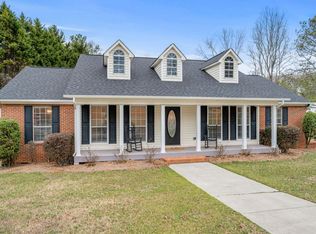
    Showings for Back Up Offers Only. High Demand Charleston Place II Subdivision Home in immaculate condition and move in ready that is only 3.5 miles from I-75 near Red Bud Road and located only 1.5 miles from Red Bud Elementary and Middle School! This is the only home available for sale in the entire subdivision. Sit back and enjoy your screened in back porch with ceiling fans overlooking a large back yard in a quite subdivision that only has one entrance. Custom built $7,000 kitchen island was installed 4 years ago and is also moveable if needed. New 25 year roof and down spouts replaced only 6 years ago!One inch oak flooring in the kitchen including creekless flooring in the home. In addition, inside of this gem of a home, you'll find beautiful oak cabinets in the kitchen and a recreational room on the main level that can be used as a formal living room or an office. Enjoy the fireplace on those cool Fall nights or use your outdoor fire pit. The screened in porch was just added about 10-12 years ago and the outdoor storage building's roof is about 4 years old. This home has a very large driveway with an additional parking pad. Two new AC units were installed 2 months ago. The upstairs has an office along with a master bedroom, double vanity, separate shower (which has water proof resistance flooring around the shower that was just installed 2 years ago) and a separate soaking tub, plus two other bedrooms and a full bathroom are located upstairs. Brand new mini blinds have recently been installed in both bathrooms. Basement has storage racks along with a lumber rack. Upstairs and Downstairs Frig goes with the Sellers. Basement pictures are available upon request. Home is even prewired for use of a generator. Community clubhouse with swimming pool and volleyball court available to residents. Septic Tank was pumped August 2020 as well as a Termite Inspection completed the same month. The Home has a Home Warranty through October 2021.

    This property is off market, which means it's not currently listed for sale or rent on Zillow. This may be different from what's available on other websites or public sources.

    Facts & features

    Interior

    Bedrooms & bathrooms
    • Bedrooms: 3
    • Bathrooms: 3
    • Full bathrooms: 2
    • 1/2 bathrooms: 1
    • Main level bathrooms: 1
    Heating
    • Forced air, Gas
    Cooling
    • Central
    Appliances
    • Included: Dishwasher, Refrigerator
    • Laundry: In Kitchen
    Features
    • Double Vanity, Gas Logs, Entrance Foyer, Hardwood Floors, Carpet, Pulldown Attic Stairs
    • Flooring: Hardwood
    • Basement: Partial
    • Attic: Pull Down Stairs
    • Has fireplace: Yes
    • Fireplace features: Family Room, Gas Starter, Factory Built
    Interior area
    • Structure area source: Public Record
    • Total interior livable area: 2,320 sqft
    • Finished area below ground: 0

    Property

    Parking
    • Total spaces: 3
    • Parking features: Garage - Attached
    • Details: Parking Pad, 3 Car Or More, Drive Under/Basement
    Features
    • Patio & porch: Screened
    • Exterior features: Wood
    • Pool features: Association
    Lot
    • Size: 0.59 Acres
    • Features: Private Backyard
    Details
    • Parcel number: 065308

    Construction

    Type & style
    • Home type: SingleFamily
    • Architectural style: Traditional
    Materials
    • Frame
    • Foundation: Masonry
    • Roof: Composition
    Condition
    • Year built: 1995

    Utilities & green energy

    • Sewer: Septic Tank
    • Water: Public Water
    Green energy
    • Energy efficient items: Double Pane/Thermo, Water Heater-gas

    Community & neighborhood

    Security
    • Security features: Alarm - Burglar, Alarm - Smoke/Fire
    Location
    • Region: Calhoun

    HOA & financial

    HOA
    • Has HOA: Yes
    • HOA fee: $20 monthly
    • Amenities included: Clubhouse, Pool, Neighborhood Association, Street Lights
    • Services included: Swimming, Management Fee

    Other

    Other facts
    • Sewer: Septic Tank
    • Appliances: Dishwasher, Refrigerator, Gas Water Heater
    • FireplaceYN: true
    • HeatingYN: true
    • CoolingYN: true
    • Flooring: Hardwood
    • Heating: Natural Gas, Zoned, Central
    • FireplacesTotal: 1
    • CommunityFeatures: Pool, Clubhouse, Street Lights
    • Basement: Partial
    • ConstructionMaterials: Wood Siding
    • Roof: Composition
    • FireplaceFeatures: Family Room, Gas Starter, Factory Built
    • ArchitecturalStyle: Traditional
    • InteriorFeatures: Double Vanity, Gas Logs, Entrance Foyer, Hardwood Floors, Carpet, Pulldown Attic Stairs
    • MainLevelBathrooms: 1
    • Cooling: Central Air, Zoned, Ceiling Fan(s)
    • ExteriorFeatures: Garden, Screen Porch
    • PoolFeatures: Association
    • OtherParking: Parking Pad, 3 Car Or More, Drive Under/Basement
    • LaundryFeatures: In Kitchen
    • StructureType: House
    • AssociationAmenities: Clubhouse, Pool, Neighborhood Association, Street Lights
    • ParkingFeatures: Parking Pad, 3 Car Or More, Side/Rear Entrance, Drive Under/Basement
    • PatioAndPorchFeatures: Screened
    • BelowGradeFinishedArea: 0
    • Attic: Pull Down Stairs
    • LotFeatures: Private Backyard
    • MainLevelBedrooms: 0
    • BuildingAreaSource: Public Record
    • FarmLandAreaSource: Public Record
    • GreenEnergyEfficient: Double Pane/Thermo, Water Heater-gas
    • LivingAreaSource: Public Record
    • LotDimensionsSource: Public Records
    • SecurityFeatures: Alarm - Burglar, Alarm - Smoke/Fire
    • WaterSource: Public Water
    • AssociationFeeIncludes: Swimming, Management Fee
    • BeastPropertySubType: Single Family Detached
    • MlsStatus: Under Contract
    • TaxAnnualAmount: 517

    Price history

    DateEventPrice
    10/15/2020Sold$220,000+2.3%$95/sqft
    Source: FMLS GA #6754151 Report a problem
    9/7/2020Pending sale$215,000$93/sqft
    Source: EXP Realty LLC #8823993 Report a problem
    9/3/2020Price change$215,000-2.3%$93/sqft
    Source: EXP Realty LLC #8823993 Report a problem
    8/27/2020Listed for sale$220,000$95/sqft
    Source: EXP Realty LLC #8823993 Report a problem
    8/4/2020Pending sale$220,000$95/sqft
    Source: EXP Realty, LLC. #6754151 Report a problem
    7/18/2020Listed for sale$220,000+33.3%$95/sqft
    Source: EXP Realty, LLC. #6754151 Report a problem
    10/13/2015Listing removed$165,000$71/sqft
    Source: Keller Williams - Atlanta - West Cobb #5538109 Report a problem
    5/12/2015Listed for sale$165,000-2.4%$71/sqft
    Source: Keller Williams Realty Signature Partners #5538109 Report a problem
    12/24/2014Listing removed$169,000$73/sqft
    Source: Keller Williams Realty Signature Partners #5308843 Report a problem
    10/15/2014Price change$169,000-0.3%$73/sqft
    Source: Keller Williams Realty Signature Partners #5308843 Report a problem
    8/5/2014Price change$169,500-0.2%$73/sqft
    Source: Keller Williams Realty Signature Partners #5308843 Report a problem
    6/24/2014Listed for sale$169,900$73/sqft
    Source: Keller Williams Realty Signature Partners #5308843 Report a problem

    Public tax history

    YearProperty taxesTax assessment
    2025$2,874 +160.7%$124,120 +14.4%
    2024$1,103 +21.5%$108,520 +7.6%
    2023$907 +9.9%$100,840 +13.6%
    2022$826 +18.1%$88,760 +17.7%
    2021$699 $75,440 +35.7%
    2020-- $55,600 -0.2%
    2019$517 -9.3%$55,696 -7.1%
    2018$570 $59,980

    Find assessor info on the county website

    Neighborhood: 30701

    Nearby schools

    GreatSchools rating
    Schools provided by the listing agent
    • Elementary: Red Bud
    • Middle: Red Bud
    • High: Gordon Central
    • District: 7th

    Source: The MLS. This data may not be complete. We recommend contacting the local school district to confirm school assignments for this home.

    Get a cash offer in 3 minutes
    Find out how much your home could sell for in as little as 3 minutes with a no-obligation cash offer.
    Estimated market value
    $334,000
    Get a cash offer in 3 minutes
    Find out how much your home could sell for in as little as 3 minutes with a no-obligation cash offer.
    Estimated market value
    $334,000