Skip main navigation
Off market
  • $512,000

    125 Charleston Dr, Grandy, NC 27939

    4beds
    2,165sqft
    SingleFamily
    Built in 2017
    0.46 Acres Lot
    $512,000 Zestimate®
    $236/sqft
    $2,838 Estimated rent

    Home value

    $512,000

    $486,000 - $538,000

    $2,838/mo

    Zestimate® history
    Loading
    Loading...

    Owner options

    List your home for rent

    $2,838/mo

    Rent Zestimate®

    Find your next renter with Zillow Rental Manager. Plus, with online applications, you can quickly screen prospective tenants – for free.

    Learn more

    $2,838/mo

    Rent Zestimate®

    Refinance and save

    $3,037/mo

    Est. payment

    Refinancing to a lower rate could help reduce your monthly payments and save thousands over the life of the loan.

    See today's rates

    $3,037/mo

    Est. payment

    Explore your selling options

    Work with a Zillow partner agent

    Leverage their expertise and Zillow's premium Showcase listings to get your home seen by more buyers.

    Get started

    List with your own agent

    Get your home in front of millions of buyers by listing it on Zillow.

    Learn how to do it

    Sell it yourself

    Take full control of how buyers see your home on Zillow by listing For Sale by Owner (FSBO).

    List your home

    What's special

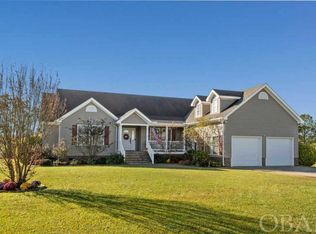
    Modern farm house with first floor master suite. This house was custom designed by Karen Frey of Transition Designs and built by Don Jennings of Jennings and Sons Builders. Don is one of the few hands on builders left on the OBX. The home has tremendous curb appeal with its functioning custom wood shutters, manicured landscape and large porches. Exterior; 2x6 exterior walls, Pella windows and 8' Pella slider (w/glass transom), inviting front porch and a fully screened porch in back with access from the master and living room. All electric, split HVAC with electric bills that average less than $150/month. Open living room, kitchen and dinning room floor plan w/ 9' ceilings and hickory wood floors throughout the home. Living room; custom built-ins, painted wood panel ceiling, massive views of the golf course. Kitchen; large island with cabinets, pantry, granite counters, tons of cabinet space, wood accent back splash and under cabinet lighting. Dinning room; custom column accents with 3 tall windows to provide natural light. Master Suite; Large walk-in closet with custom shelving, over sized walk-in dual head shower with full tile and glass entry. Frog; is currently an office/exercise room (dedicated HVAC system) but just as well suited to be a 4th bedroom with walk-in closet. Guest bedrooms; wood floors, large closets with lighting, Pella transom roll out windows to let in the light but maintain privacy. Jack and Jill bath with linen closet w/2 separate granite vanities and a combination shower/tub. The current attic is over 400sf and already plumbed for a bathroom. The neighborhood and Grandy has everything for your daily living (restaurants, grocery store, doctors, dentist, hardware and automotive). Recreation opportunities abound; boating, golf, pool, tennis, walking and fishing. The home is less than 20 minutes from the beach, 45 minutes to Chesapeake and 75 minutes to the Norfolk International Airport.

    This property is off market, which means it's not currently listed for sale or rent on Zillow. This may be different from what's available on other websites or public sources.
    Facts & features

    Interior

    Bedrooms & bathrooms
    • Bedrooms: 4
    • Bathrooms: 3
    • Full bathrooms: 2
    • 1/2 bathrooms: 1
    Heating
    • Heat pump, Electric
    Cooling
    • Central
    Appliances
    • Included: Dishwasher, Dryer, Microwave, Range / Oven, Refrigerator, Washer
    Features
    • Flooring: Hardwood
    • Basement: None
    • Has fireplace: Yes
    Interior area
    • Total interior livable area: 2,165 sqft

    Property

    Parking
    • Parking features: Garage - Attached
    Features
    • Exterior features: Wood products
    • Has view: Yes
    • View description: Territorial
    Lot
    • Size: 0.46 Acres
    Details
    • Parcel number: 094G00001150000

    Construction

    Type & style
    • Home type: SingleFamily
    • Architectural style: Conventional
    Materials
    • Frame
    • Foundation: Crawl/Raised
    • Roof: Asphalt
    Condition
    • Year built: 2017

    Community & HOA

    HOA
    • Has HOA: Yes
    • HOA fee: $42 monthly
    Location
    • Region: Grandy

    Financial & listing details

    • Price per square foot: $236/sqft
    • Tax assessed value: $321,700
    • Annual tax amount: $2,398

    Price history

    DateEventPrice
    3/24/2021Listing removed--
    Source: Owner Report a problem
    7/28/2020Listing removed$389,950$180/sqft
    Source: Owner Report a problem
    7/27/2020Pending sale$389,950$180/sqft
    Source: Owner Report a problem
    7/19/2020Listed for sale$389,950+11.4%$180/sqft
    Source: Owner Report a problem
    10/5/2018Sold$350,000+1844.4%$162/sqft
    Source: Public Record Report a problem
    5/20/2016Sold$18,000$8/sqft
    Source: Public Record Report a problem

    Public tax history

    YearProperty taxesTax assessment
    2024$2,398 +9.9%$321,700
    2023$2,182 +19.3%$321,700
    2022$1,828 +3.8%$321,700
    2021$1,761 +24.3%$321,700 +27.5%
    2020$1,416 +3.3%$252,400
    2019$1,371 +63.1%$252,400 +613%
    2018$841 $35,400
    2017-- $35,400
    2016-- $35,400
    2015$170 $35,400
    Find assessor info on the county website

    Neighborhood: 27939

    Nearby schools

    GreatSchools rating
    Get pre-qualified for a loan
    At Zillow Home Loans, we can pre-qualify you in as little as 5 minutes with no impact to your credit score.

    An equal housing lender. NMLS #10287.

    Sell for more on Zillow
    Get a Zillow Showcase℠ listing at no additional cost and you could sell for .
    $512,000
    2% more
    +$10,240
    With Zillow Showcase(estimated)
    $522,240
