Back on the market, no fault due to the seller! Welcome to 125 Chastain Drive, a charming 3-bedroom, 2.5-bathroom townhouse nestled in the desirable Old Gilliam Townhomes community of Cartersville, Georgia. This newly constructed residence offers 1,442 square feet of comfortable living space, perfect for families and couples. Inside, youCOll be greeted with an inviting open-concept design that seamlessly connects the living room, dining area, and kitchen, creating an inviting atmosphere for relaxation and entertaining guests. As you enter you will be greeted with the spacious living area with brand new vinyl flooring and a coat of fresh paint that gives you a very inviting feeling to spend time with your family and friends. The kitchen is equipped with ample cabinetry, designed with brand-new modern appliances, including a dishwasher, refrigerator, and stove, to make everyday cooking and entertaining a breeze. This kitchen also provides a large pantry, and a convenient breakfast bar encompassed in the island, making meal preparation very convenient for you. the downstairs is completed with a half-bath bathroom and generous closet space. Walk out the sliding backdoor to embrace your outdoor living on the private patio, ideal for grilling, gardening, or simply unwinding after a long day. As you make your way upstairs you will find the washer and dryer closet followed by two additional bedrooms that are both versatile and spacious, ideal for family members, guests, or a home office. The two bedrooms share a well-sized full bathroom with a tub shower combo and a single vanity. The master suite is also featured upstairs across the hall from the other bedrooms which features a large size room with a generous walk-in closet and an en-suite bathroom with a tub shower combo and a double vanity, providing a serene retreat for the new homeowner. Situated in Cartersville, this townhouse offers a tranquil suburban setting while being conveniently close to local schools, parks, shopping centers, and dining options. Easy access to major highways ensures a straightforward commute to neighboring cities and attractions. If youCOre searching for a home that is move-in ready and requires no repairs with room to grow in a magnificent location for a great price, 125 Chastain Drive is the home for you!
Closed
$265,000
125 Chastain Dr, Cartersville, GA 30120
3beds
--sqft
Townhouse
Built in 2024
871 Square Feet Lot
$269,400 Zestimate®
$--/sqft
$1,678 Estimated rent
Home value
$269,400
$245,000 - $296,000
$1,678/mo
Zestimate® history
Owner options
List your home for rent
$1,678/mo
Rent Zestimate®
Find your next renter with Zillow Rental Manager. Plus, with online applications, you can quickly screen prospective tenants – for free.
$1,678/mo
Rent Zestimate®
Refinance and save
$3,120/mo
Est. payment
Refinancing to a lower rate could help reduce your monthly payments and save thousands over the life of the loan.
$3,120/mo
Est. payment
Explore your selling options
Work with a Zillow partner agent
Leverage their expertise and Zillow's premium Showcase listings to get your home seen by more buyers.
Get startedList with your own agent
Get your home in front of millions of buyers by listing it on Zillow.
Learn how to do itSell it yourself
Take full control of how buyers see your home on Zillow by listing For Sale by Owner (FSBO).
List your homeWhat's special
Zillow last checked:
Listing updated:
Listed by:
Blake Woods 404-680-1668,
Keller Williams Northwest
Bought with:
Candace Harris, 427435
Harry Norman, REALTORS
Source: GAMLS,MLS#: 10455228
Facts & features
Interior
Bedrooms & bathrooms
- Bedrooms: 3
- Bathrooms: 3
- Full bathrooms: 2
- 1/2 bathrooms: 1
Rooms
- Room types: Other
Kitchen
- Features: Breakfast Area, Kitchen Island, Pantry
Heating
- Central
Cooling
- Ceiling Fan(s), Central Air
Appliances
- Included: Dishwasher, Dryer
- Laundry: Laundry Closet, Upper Level
Features
- Other
- Flooring: Vinyl
- Windows: Storm Window(s)
- Basement: None
- Has fireplace: No
- Common walls with other units/homes: 2+ Common Walls
Interior area
- Total structure area: 0
- Finished area above ground: 0
- Finished area below ground: 0
Property
Parking
- Parking features: Attached, Garage, Garage Door Opener
- Has attached garage: Yes
Features
- Levels: Two
- Stories: 2
- Patio & porch: Patio
- Waterfront features: No Dock Or Boathouse
- Body of water: None
Lot
- Size: 871 Square Feet
- Features: Other
Details
- Parcel number: 0049A0005012
Construction
Type & style
- Home type: Townhouse
- Architectural style: Other
- Property subtype: Townhouse
- Attached to another structure: Yes
Materials
- Vinyl Siding
- Foundation: Slab
- Roof: Composition
Condition
- Resale
- New construction: No
- Year built: 2024
Details
- Warranty included: Yes
Utilities & green energy
- Sewer: Public Sewer
- Water: Public
- Utilities for property: Cable Available, Electricity Available, Phone Available, Sewer Available, Water Available
Community & HOA
Community
- Features: None
- Security: Smoke Detector(s)
- Subdivision: old Gilliam Townhomes
HOA
- Has HOA: Yes
- Services included: Maintenance Structure
- HOA fee: $1,500 annually
Location
- Region: Cartersville
Financial & listing details
- Tax assessed value: $266,126
- Annual tax amount: $292
- Date on market: 2/6/2025
- Cumulative days on market: 46 days
- Listing agreement: Exclusive Right To Sell
- Electric utility on property: Yes
Price history
| Date | Event | Price |
|---|---|---|
| 5/12/2025 | Sold | $265,000 |
Source:  GAMLS #10455228 Report a problem GAMLS #10455228 Report a problem | ||
| 4/15/2025 | Pending sale | $265,000 |
Source:  FMLS GA #7520470 Report a problem FMLS GA #7520470 Report a problem | ||
| 3/28/2025 | Listed for sale | $265,000 |
Source: FMLS GA #7520470 Report a problem | ||
| 3/13/2025 | Pending sale | $265,000 |
Source: FMLS GA #7520470 Report a problem | ||
| 2/7/2025 | Listed for sale | $265,000-0.4% |
Source: FMLS GA #7520470 Report a problem | ||
| 1/21/2025 | Sold | $265,990 |
Source: Public Record Report a problem | ||
Public tax history
| Year | Property taxes | Tax assessment |
|---|---|---|
| 2025 | $2,560 +778% | $106,450 +787.1% |
| 2024 | $292 | $12,000 |
Find assessor info on the county website
Neighborhood: 30120
Nearby homes
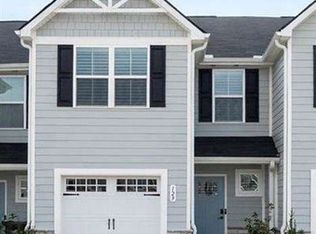
- $269,9003 bd3 ba-- sqft129 Chastain Dr, Cartersville, GA 30120Sold
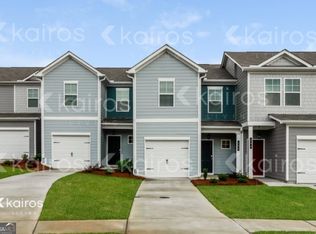
- $236,3003 bd3 ba1.3k sqft202 Long Island Dr SW, Cartersville, GA 30120Off Market
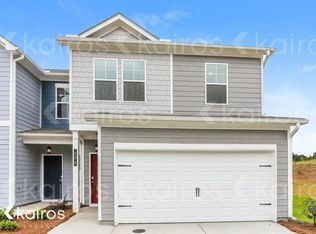
- $246,4004 bd2 ba1.4k sqft200 Long Island Dr, Cartersville, GA 31024Off Market
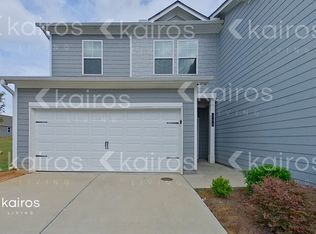
- $1,8254 bd3 ba1.4k sqft206 Long Island Dr, Cartersville, GA 30120For Rent
- $237,3003 bd3 ba1.3k sqft147 Dudley Way SW, Cartersville, GA 30120Off Market
- $242,2003 bd2 ba1.3k sqft107 Dudley Way, Cartersville, GA 30120Off Market
- $263,3003 bd2 ba1.3k sqft234 Long Island Dr, Cartersville, GA 30121Off Market
- $243,5003 bd3 ba1.3k sqft214 Long Island Dr SW, Cartersville, GA 30120Off Market
Nearby schools
GreatSchools rating
- 5/10Kingston Elementary SchoolGrades: PK-5Distance: 3.6 mi
- 8/10Cass Middle SchoolGrades: 6-8Distance: 1.5 mi
- 6/10Cass High SchoolGrades: 9-12Distance: 7.8 mi
Schools provided by the listing agent
- Elementary: Mission Road
- Middle: Cass
- High: Adairsville
Source: GAMLS. This data may not be complete. We recommend contacting the local school district to confirm school assignments for this home.
Get a cash offer in 3 minutes
Find out how much your home could sell for in as little as 3 minutes with a no-obligation cash offer.
Estimated market value
$269,400
Get a cash offer in 3 minutes
Find out how much your home could sell for in as little as 3 minutes with a no-obligation cash offer.
Estimated market value
$269,400
- Georgia
- Bartow County
- Cartersville
- 30120
- 125 Chastain Dr
Nearby cities
Nearby zip codes
Other Cartersville Topics
