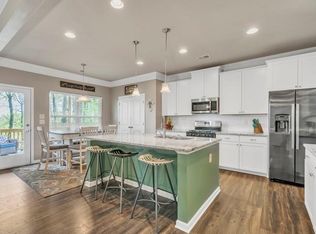
Move in Ready!. The Chestnut floorplan w/Front Porch leading into a Foyer! Bedroom & full bath on main lvl, separate formal dining rm, & office/library. Kitchen w/upgraded 42" Aristokraft Cabinets, SS Appliance Package, Tile Backsplash, island & Breakfast Area looks into Great Rm w/gas log fplc! Beautiful hdwd floors on main lvl! Owner's Ste w/spacious mstr ba, tiled shower, double bowl vanity & spacious walk-in closet. Upper lvl has 4 secondary Bdrms, Jack & Jill ba & Laundry Rm! Rear covered patio facing wooded area!
This property is not currently displayed as for sale or rent on Zillow. This may be different from what's on other websites or public sources.