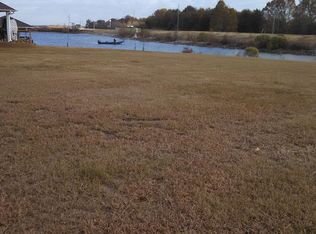
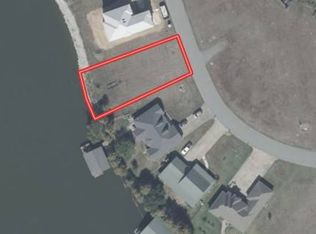
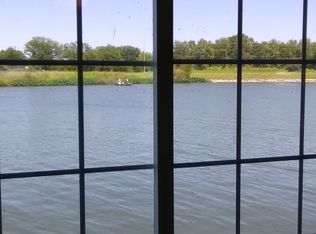
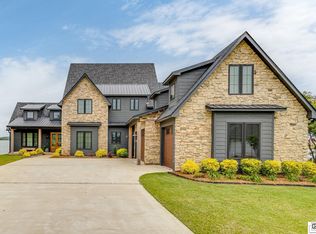
Luxury Lakefront Retreat in Settler’s Point Welcome to breathtaking lakefront living in the prestigious gated community of Settler’s Point on Poverty Point Lake. This exquisite Mediterranean-style estate offers 4 bedrooms, 4 bathrooms, and an unmatched blend of elegance, comfort, and functionality—perfect for everyday living and grand entertaining. Exterior & Outdoor Oasis As you approach this stunning home, stucco and tile roofing exude timeless sophistication, while the arched entryway and wrought-iron balcony add a touch of European charm. Step into your own private lakeside retreat, featuring a heated and cooled Infinity pool with a self-cleaning system that seamlessly blends with the shimmering lake beyond. The outdoor kitchen and lounge area, complete with a cozy gas fireplace and built-in grill, make it easy to entertain year-round. A mosquito misting system ensures comfort while relaxing outdoors. Enjoy direct lake access from your private dock, which boasts two boat slips with lifts and a covered seating area, perfect for enjoying the tranquil waterfront setting. Interior Highlights Inside, the home features an open-concept design with soaring ceilings, rich hardwood flooring, and expansive lake views. The gourmet chef’s kitchen is a masterpiece, showcasing granite countertops, custom cabinetry, high-end stainless steel appliances, and an oversized island perfect for gatherings. Each spacious bedroom offers its own en-suite bath with heated floors and custom-tiled showers, creating a spa-like retreat. The primary suite is a sanctuary with floor-to-ceiling windows overlooking the lake, a tray ceiling, and a luxurious en-suite bathroom. Additional amenities include: 100kW whole-home generator Private elevator for ease of access Fully equipped home gym Upstairs outdoor terrace Full outdoor kitchen and living area Cozy media room with custom built-ins
For sale
$2,490,000
125 Cherokee Trl, Delhi, LA 71232
4beds
6,823sqft
Site Build, Residential
Built in 2014
0.75 Acres Lot
$-- Zestimate®
$365/sqft
$300/mo HOA
What's special
Mosquito misting systemArched entrywayCustom cabinetryExpansive lake viewsPrivate lakeside retreatGranite countertopsOversized island
- 569 days
- 134
- 7
Zillow last checked:
Listing updated:
Listed by:
Dustin James,
Keller Williams Parishwide Partners
Source: NELAR,MLS#: 213858
Facts & features
Interior
Bedrooms & bathrooms
- Bedrooms: 4
- Bathrooms: 4
- Full bathrooms: 4
Primary bedroom
- Description: Floor: Wood
- Level: First
- Area: 300
Bedroom
- Description: Floor: Wood
- Level: First
- Area: 156
Bedroom 1
- Description: Floor: Wood
- Level: First
- Area: 156
Bedroom 2
- Description: Floor: Wood
- Level: First
- Area: 288
Dining room
- Description: Floor: Wood
- Level: First
- Area: 345
Family room
- Description: Floor: Wood
- Level: First
- Area: 390
Kitchen
- Description: Floor: Wood
- Level: First
- Area: 529
Living room
- Description: Floor: Wood
- Level: First
- Area: 552
Office
- Description: Floor: Wood
- Level: First
- Area: 176
Heating
- Natural Gas
Cooling
- Central Air, Multi Units
Appliances
- Included: Dishwasher, Refrigerator, Microwave, Double Oven, Electric Range, Gas Water Heater, Tankless Water Heater
- Laundry: Washer/Dryer Connect
Features
- Wet Bar, Walk-In Closet(s), Wired for Sound, Wireless Internet
- Windows: Double Pane Windows, Shades, Curtains, All Stay
- Number of fireplaces: 2
- Fireplace features: Two, Gas Log, Living Room
Interior area
- Total structure area: 8,423
- Total interior livable area: 6,823 sqft
Property
Parking
- Total spaces: 3
- Parking features: Hard Surface Drv., Garage Door Opener
- Attached garage spaces: 3
- Has uncovered spaces: Yes
Features
- Levels: Two
- Stories: 2
- Patio & porch: Covered Patio, Enclosed Patio, Covered Balcony
- Has private pool: Yes
- Pool features: In Ground
- Has spa: Yes
- Spa features: Bath
- Fencing: Wrought Iron
- On waterfront: Yes
- Waterfront features: Lake Front, Waterfront
Lot
- Size: 0.75 Acres
- Dimensions: 100 x 121.15 x 100.60 x 132.12
- Features: Sprinkler System, Professional Landscaping, Cul-De-Sac, Cleared, Riparian Rights
Details
- Additional structures: Boat House
- Parcel number: 300048646
Construction
Type & style
- Home type: SingleFamily
- Architectural style: Traditional
- Property subtype: Site Build, Residential
Materials
- Stucco
- Foundation: Slab
- Roof: Tile
Condition
- Year built: 2014
Utilities & green energy
- Electric: Electric Company: Entergy
- Gas: Natural Gas, Gas Company: Atmos
- Sewer: Public Sewer
- Water: Public, Electric Company: Other
- Utilities for property: Natural Gas Connected
Community & HOA
Community
- Security: Smoke Detector(s), Security System, Carbon Monoxide Detector(s)
- Subdivision: Settlers Point
HOA
- Has HOA: Yes
- Amenities included: Other
- Services included: Other
- HOA fee: $300 monthly
Location
- Region: Delhi
Financial & listing details
- Price per square foot: $365/sqft
- Tax assessed value: $35,000
- Annual tax amount: $385
- Date on market: 3/19/2025
- Road surface type: Paved
Estimated market value
Not available
Estimated sales range
Not available
Not available
Price history
| Date | Event | Price |
|---|---|---|
| 4/8/2026 | Price change | $2,490,000-4.2%$365/sqft |
Source:  NELAR #213858 Report a problem NELAR #213858 Report a problem | ||
| 3/19/2025 | Listed for sale | $2,600,000$381/sqft |
Source: NELAR #213858 Report a problem | ||
Public tax history
| Year | Property taxes | Tax assessment |
|---|---|---|
| 2025 | $385 +0.2% | $3,500 |
| 2024 | $384 -0.2% | $3,500 |
| 2023 | $385 +0% | $3,500 |
| 2022 | $385 +0% | $3,500 |
| 2021 | $385 +0.1% | $3,500 |
| 2020 | $384 +1.2% | $3,500 |
| 2019 | $380 +0% | $3,500 |
| 2018 | $380 | $3,500 |
| 2017 | $380 +0% | $3,500 |
| 2016 | $380 +0.4% | $3,500 |
| 2015 | $378 +1.7% | $3,500 |
| 2014 | $372 -0.2% | $3,500 |
| 2013 | $373 +1.8% | $3,500 |
| 2012 | $366 -9.3% | $3,500 -5.4% |
| 2011 | $404 +0.9% | $3,700 |
| 2010 | $400 | $3,700 |
Find assessor info on the county website
Monthly payment
Est. payment