Skip main navigation
For sale
  • Price cut: $20K (7/13)
    $450,000

    125 Cherokee Trail, Wilmington, NC 28409

    3beds
    1,731sqft
    : 
    Loading
    Get pre-qualified
    Single Family Residence
    Built in 1968
    0.45 Acres Lot
    $442,400 Zestimate®
    $260/sqft
    $-- HOA

    What's special

    Modern updatesCharming brick ranchClassic charmCozy fireplaceLush landscapingAbundant natural lightPrivate backyard oasis
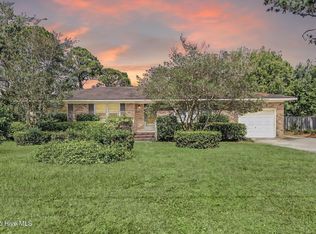
    Welcome to 125 Cherokee Trail, a charming brick ranch nestled on an expansive .45-acre homesite in the Tanglewood community of Wilmington. Step inside to discover 1,731 square feet of inviting living space, where refinished original hardwood floors add warmth and timeless character to the front living room, hallway and bedrooms. The thoughtfully designed floor plan features three bedrooms and two full bathrooms, with both the primary and hallway bathrooms updated for modern comfort. The kitchen showcases tile flooring, a new dishwasher, and convenient access to the attached one-car garage. Just beyond the kitchen, a spacious family room provides the perfect gathering space, highlighted by a cozy fireplace, new LVP flooring and abundant natural light. Additional features include tilt-in windows, making exterior window cleaning simple and convenient, and a vapor barrier with sump pump in the crawlspace. Outside, the nearly half-acre lot creates a private backyard oasis surrounded by mature trees, lush landscaping, and established organic flower beds, this property offers a peaceful retreat with room to spread out and enjoy nature. Best of all, there is no HOA, giving you the freedom to park your boat at home and take advantage of nearby Trails End Park and its public boat ramp for easy access to the Intracoastal Waterway and coastal adventures. Combining classic charm, modern updates, and an exceptional location, this Myrtle Grove gem is ready to welcome you home.
    42 days
    |
    621
    |
    28
    |

    Zillow last checked:

    Listing updated:

    Listed by:

    Beatty Pittman Real Estate Team LLC 910-509-1924,

    Intracoastal Realty Corporation,

    Kristine Turner 910-777-3088,

    Intracoastal Realty Corporation

    Source: Hive MLS,MLS#: 100579501MLS LogoOriginating MLS: Cape Fear Realtors MLS, Inc.

    Loading...

      Facts & features

      Interior

      Bedrooms & bathrooms
      • Bedrooms: 3
      • Bathrooms: 2
      • Full bathrooms: 2
      Rooms
      • Room types: Living Room, Family Room, Master Bedroom, Bedroom 2, Bedroom 3
      Primary bedroom
      • Level: First
      Bedroom 2
      • Level: First
      Bedroom 3
      • Level: First
      Family room
      • Level: First
      Kitchen
      • Level: First
      Living room
      • Level: First
      Heating
      • Electric, Heat Pump
      Cooling
      • Central Air
      Appliances
      • Included: Electric Oven, Built-In Microwave, Washer, Refrigerator, Range, Dryer, Disposal, Dishwasher
      • Laundry: Dryer Hookup, Washer Hookup, Laundry Room
      Features
      • Master Downstairs
      • Flooring: LVT/LVP, Tile, Wood
      • Attic: Access Only
      Interior area
      • Total structure area: 1,731
      • Total interior livable area: 1,731 sqft

      Property

      Parking
      • Total spaces: 1
      • Parking features: Paved
      • Attached garage spaces: 1
      Features
      • Levels: One
      • Patio & porch: Covered, Patio, Porch
      • Fencing: Chain Link
      • Has view: Yes
      • View description: See Remarks
      • Frontage type: See Remarks
      Lot
      • Size: 0.45 Acres
      • Dimensions: 111 x 177
      Details
      • Additional structures: Shed(s)
      • Parcel number: R07116004006000
      • Zoning: R-15
      • Special conditions: Standard

      Construction

      Type & style
      • Home type: SingleFamily
      • Property subtype: Single Family Residence
      Materials
      • Brick Veneer, Wood Frame
      • Foundation: Crawl Space
      • Roof: Shingle
      Condition
      • New construction: No
      • Year built: 1968

      Utilities & green energy

      • Sewer: Public Sewer
      • Water: Public
      • Utilities for property: Sewer Available, Water Available
      Green energy
      • Green verification: None

      Community & HOA

      Community
      • Subdivision: Tanglewood
      HOA
      • Has HOA: No
      Location
      • Region: Wilmington

      Financial & listing details

      • Price per square foot: $260/sqft
      • Tax assessed value: $383,000
      • Annual tax amount: $1,449
      • Date on market: 6/5/2026
      • Cumulative days on market: 43 days
      • Listing agreement: Exclusive Right To Sell
      • Listing terms: Cash,Conventional

        Estimated market value

        $442,400

        $420,000 - $465,000

        $2,488/mo

        Price history

        DateEventPrice
        7/13/2026Price change$450,000-4.3%$260/sqft
        Source: Hive MLS #100579501 Report a problem
        6/30/2026Price change$470,000-3.1%$272/sqft
        Source: Hive MLS #100579501 Report a problem
        6/5/2026Listed for sale$485,000+78.3%$280/sqft
        Source: Hive MLS #100579501 Report a problem
        4/14/2021Sold$272,000+1.1%$157/sqft
        Source: Hive MLS #100256237 Report a problem
        3/8/2021Pending sale$269,000$155/sqft
        Source: Hive MLS #100256237 Report a problem
        3/6/2021Listed for sale$269,000+83%$155/sqft
        Source: Hive MLS #100256237 Report a problem
        11/9/2007Sold$147,000$85/sqft
        Source: Hive MLS #30386170 Report a problem

        Public tax history

        YearProperty taxesTax assessment
        2025$1,523 +29.7%$383,000 +81.9%
        2024$1,174 +0.5%$210,600
        2023$1,168 -0.9%$210,600
        2022$1,179 +1.2%$210,600
        2021$1,165 +13.2%$210,600 +29.4%
        2020$1,029 $162,700
        2019$1,029 $162,700
        2018$1,029 $162,700
        2017-- $162,700 +10.9%
        2016$1,017 +7.6%$146,700
        2015$945 +1.7%$146,700
        2014$929 $146,700
        2013-- $146,700
        2012-- $146,700 -24.3%
        2011-- $193,823
        2010-- $193,823
        2009-- --
        2008-- --
        2007-- --
        2005-- $118,577
        2004-- $118,577
        2003-- $118,577
        2002-- $118,577
        2001-- $118,577
        2000-- $118,577
        Find assessor info on the county website

        Monthly payment

        Est. payment

        Payment breakdown

        Explore the cost of this home by adjusting the details. Changes won't be saved.
        All calculations are estimates and provided by Zillow, Inc. for informational purposes only. Actual amounts may vary.
        HOA fees may include property taxes on listings classified as Co-Ops. Contact the listing agent and/or owner for fee details.
        Mortgage interest rates are dependent on a number of factors, including credit score, down payment, and repayment length. Interest rate data provided by Zillow Group Marketplace, Inc. as of 1/1/1970 from various mortgage lenders with which we have lead or other similar arrangements; the Estimated Payment is an average of those rates.
        See how much you could borrow to make a competitive offer.

        Climate risks

        Neighborhood: Masonboro

        Getting around

        12 / 100
        Car-Dependent
        0 / 100
        No Nearby Transit
        28 / 100
        Somewhat Bikeable

        Nearby schools

        GreatSchools rating
        Schools provided by the listing agent
        • Elementary: Pine Valley
        • Middle: Myrtle Grove
        • High: Hoggard

        Source: Hive MLS. This data may not be complete. We recommend contacting the local school district to confirm school assignments for this home.

        A local agent can set up tours, give advice and negotiate with sellers.

        A local lender can help you make sure your offer is ready when you are.

        Browse local experts

        Similar homes