Skip main navigation
Pending
  • Price cut: $5K (6/24)
    $455,000

    125 Christie Ln, Piedmont, SC 29673

    3beds
    --sqft
    : 
    Loading
    Get pre-qualified
    Single Family Residence
    Built in 2002
    2 Acres Lot
    $449,900 Zestimate®
    $--/sqft
    $-- HOA

    What's special

    Numerous updated finishesFresh interior paintNewly painted versatile barnNew ceiling fansEstablished fig treesVinyl plank flooring throughout
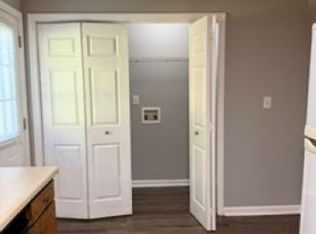
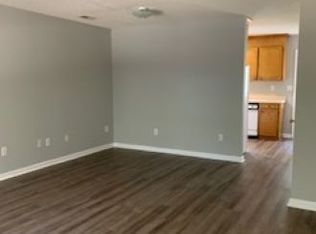
    Escape to your own private retreat surrounded by nature. Nestled on 2 secluded acres, this beautifully updated one-story home offers the perfect blend of privacy and modern comfort. Enjoy the beauty of established fig trees, along with flourishing raspberry, blackberry, and grape plants that create a truly special outdoor setting. Inside, this 3-bedroom, 2-bath home features fresh interior paint, vinyl plank flooring throughout, and numerous updated finishes, including new ceiling fans, faucets, door hardware, and guest bathroom countertops. Buyers will also enjoy countertop and tile credits with East Coast Granite and Tile, providing the opportunity to customize the kitchen or bathrooms to their personal style. A newly painted versatile barn offers endless possibilities for storage, a workshop, or a hobby space. Conveniently located in the highly sought-after Wren school district, this hidden gem offers peaceful country living while remaining close to everyday conveniences. Rare opportunities like this don’t come along often.
    31 days
    |
    1,266
    |
    65
    |

    Likely to sell faster than

    Zillow last checked:

    Listing updated:

    Listed by:

    Jennifer Harbin 864-354-6696,

    EXP Realty LLC

    Source: WUMLS,MLS#: 20302756MLS LogoOriginating MLS: Western Upstate Association of Realtors

      Facts & features

      Interior

      Bedrooms & bathrooms
      • Bedrooms: 3
      • Bathrooms: 2
      • Full bathrooms: 2
      • Main level bathrooms: 2
      • Main level bedrooms: 3
      Primary bedroom
      • Level: Main
      • Dimensions: 15x17
      Bedroom 2
      • Level: Main
      • Dimensions: 11x12
      Bedroom 3
      • Level: Main
      • Dimensions: 10x12
      Primary bathroom
      • Level: Main
      • Dimensions: 10x10
      Bathroom
      • Level: Main
      • Dimensions: 9x8
      Other
      • Level: Main
      • Dimensions: 8x6
      Dining room
      • Level: Main
      • Dimensions: 12x15
      Garage
      • Level: Main
      • Dimensions: 23x23
      Kitchen
      • Level: Main
      • Dimensions: 11x14
      Laundry
      • Level: Main
      • Dimensions: 8x11
      Living room
      • Level: Main
      • Dimensions: 16x17
      Screened porch
      • Level: Main
      • Dimensions: 11x11
      Heating
      • Central, Electric
      Cooling
      • Central Air, Electric
      Appliances
      • Included: Dishwasher, Refrigerator
      Features
      • Flooring: Tile, Vinyl
      • Basement: None,Crawl Space
      Interior area
      • Living area range: 1750-1999 Square Feet

      Property

      Parking
      • Total spaces: 2
      • Parking features: Attached, Garage
      • Attached garage spaces: 2
      Features
      • Levels: One
      • Stories: 1
      Lot
      • Size: 2 Acres
      • Features: Not In Subdivision, Outside City Limits
      Details
      • Parcel number: 2150006011000

      Construction

      Type & style
      • Home type: SingleFamily
      • Architectural style: Ranch
      • Property subtype: Single Family Residence
      Materials
      • Vinyl Siding
      • Foundation: Crawlspace
      Condition
      • Year built: 2002

      Utilities & green energy

      • Sewer: Septic Tank

      Community & HOA

      HOA
      • Has HOA: No
      Location
      • Region: Piedmont

      Financial & listing details

      • Tax assessed value: $214,290
      • Annual tax amount: $3,011
      • Date on market: 6/17/2026
      • Cumulative days on market: 32 days
      • Listing agreement: Exclusive Right To Sell

        Estimated market value

        $449,900

        $427,000 - $472,000

        $1,888/mo

        Price history

        DateEventPrice
        7/9/2026Pending sale$455,000
        Source: WUMLS #20302756 Report a problem
        7/9/2026Contingent$455,000
        Source: Greater Greenville AOR #1595140 Report a problem
        6/24/2026Price change$455,000-1.1%
        Source: Greater Greenville AOR #1595140 Report a problem
        6/17/2026Listed for sale$460,000+7%
        Source: Greater Greenville AOR #1595140 Report a problem
        10/16/2025Sold$429,900-2.3%
        Source: WUMLS #20292080 Report a problem
        9/13/2025Pending sale$439,900
        Source: WUMLS #20292080 Report a problem
        9/13/2025Contingent$439,900
        Source: Greater Greenville AOR #1568090 Report a problem
        9/2/2025Listed for sale$439,9000%
        Source: Greater Greenville AOR #1568090 Report a problem
        8/28/2025Listing removed--
        Source: Owner Report a problem
        8/24/2025Price change$440,000-2.2%
        Source: Owner Report a problem
        8/16/2025Listed for sale$450,000-15.1%
        Source: Owner Report a problem
        7/23/2025Listing removed--
        Source: Owner Report a problem
        7/9/2025Listed for sale$530,000+152.4%
        Source: Owner Report a problem
        3/15/2021Sold$210,000+900%
        Source: Public Record Report a problem
        7/28/1999Sold$21,000
        Source: Public Record Report a problem

        Public tax history

        YearProperty taxesTax assessment
        2024$3,011 +4.3%$8,570
        2023$2,887 +3%$8,570 -33.4%
        2022$2,802 +32.9%$12,860 +106.8%
        2021$2,109 $6,220
        2020-- $6,220
        2019$620 $6,220
        2018$620 +6.5%$6,220
        2017$582 $6,220 +1.5%
        2016-- $6,130
        2015-- $6,130
        2014-- $6,130
        2013-- $6,130
        Find assessor info on the county website

        Monthly payment

        Est. payment

        Payment breakdown

        Explore the cost of this home by adjusting the details. Changes won't be saved.
        All calculations are estimates and provided by Zillow, Inc. for informational purposes only. Actual amounts may vary.
        HOA fees may include property taxes on listings classified as Co-Ops. Contact the listing agent and/or owner for fee details.
        Mortgage interest rates are dependent on a number of factors, including credit score, down payment, and repayment length. Interest rate data provided by Zillow Group Marketplace, Inc. as of 1/1/1970 from various mortgage lenders with which we have lead or other similar arrangements; the Estimated Payment is an average of those rates.
        See how much you could borrow to make a competitive offer.

        Climate risks

        Neighborhood: 29673

        Getting around

        2 / 100
        Car-Dependent
        15 / 100
        Somewhat Bikeable

        Nearby schools

        GreatSchools rating
        Schools provided by the listing agent
        • Elementary: Wren Elem
        • Middle: Wren Middle
        • High: Wren High

        Source: WUMLS. This data may not be complete. We recommend contacting the local school district to confirm school assignments for this home.

        A local agent can set up tours, give advice and negotiate with sellers.

        A local lender can help you make sure your offer is ready when you are.

        Browse local experts

        Similar homes