Skip main navigation
Sold for $770,000
Street View
  • $770,000

    125 Cidar Ln, McMurray, PA 15317

    4beds
    5,500sqft
    Single Family Residence
    Built in 1987
    0.58 Acres Lot
    $1,059,900 Zestimate®
    $140/sqft
    $3,815 Estimated rent

    Home value

    $1,059,900

    $954,000 - $1.19M

    $3,815/mo

    Zestimate® history
    Loading
    Loading...

    Owner options

    List your home for rent

    $3,815/mo

    Rent Zestimate®

    Find your next renter with Zillow Rental Manager. Plus, with online applications, you can quickly screen prospective tenants – for free.

    Learn more

    $3,815/mo

    Rent Zestimate®

    Refinance and save

    $4,960/mo

    Est. payment

    Refinancing to a lower rate could help reduce your monthly payments and save thousands over the life of the loan.

    See today's rates

    $4,960/mo

    Est. payment

    Explore your selling options

    Work with a Zillow partner agent

    Leverage their expertise and Zillow's premium Showcase listings to get your home seen by more buyers.

    Get started

    List with your own agent

    Get your home in front of millions of buyers by listing it on Zillow.

    Learn how to do it

    Sell it yourself

    Take full control of how buyers see your home on Zillow by listing For Sale by Owner (FSBO).

    List your home

    What's special

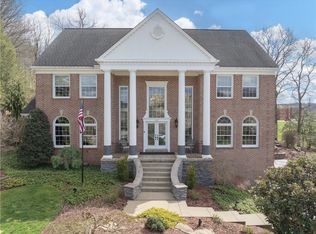
    This custom home offers luxurious living with its exquisite design and thoughtful details. Nestled on a tranquil cul-de-sac, the property boasts 4 bedrooms and 3 fully updated baths. From the moment you step inside, you'll be captivated by the attention to detail, with crown molding, custom floors, chefs kitchen with 9 ft island is open to the large family room with built ins and a wall of windows. Stay cozy with four fireplaces scattered throughout the house, creating an inviting ambiance in key living areas. The home's layout includes not one but two dens, providing versatile spaces for relaxation or work. Entertainment enthusiasts will rejoice in the finished game room, featuring custom moldings that add an extra touch of sophistication. On the fourth floor, a dedicated teenage suite or in-law suite awaits, ensuring privacy and comfort for your loved ones. The exterior is equally remarkable, with professionally landscaped grounds and a private flat backyard. Move right in!

    Zillow last checked:

    Listing updated:

    Listed by:

    Melissa Spergel 724-941-1427,

    REALTY ONE GROUP GOLD STANDARD

    Bought with:

    Pamela Auld

    RE/MAX HOME CENTER

    Source: WPMLS,MLS#: 1615604MLS LogoOriginating MLS: West Penn Multi-List

    Facts & features

    Interior

    Bedrooms & bathrooms
    • Bedrooms: 4
    • Bathrooms: 5
    • Full bathrooms: 3
    • 1/2 bathrooms: 2
    Primary bedroom
    • Level: Upper
    • Dimensions: 17x13
    Bedroom 2
    • Level: Upper
    • Dimensions: 12x15
    Bedroom 3
    • Level: Upper
    • Dimensions: 13x13
    Bedroom 4
    • Level: Upper
    • Dimensions: 13x15
    Bonus room
    • Level: Upper
    • Dimensions: 17x13
    Bonus room
    • Level: Lower
    • Dimensions: 11x12
    Den
    • Level: Main
    • Dimensions: 11x13
    Dining room
    • Level: Main
    • Dimensions: 14x18
    Family room
    • Level: Main
    • Dimensions: 22x20
    Game room
    • Level: Lower
    • Dimensions: 24x19
    Kitchen
    • Level: Main
    • Dimensions: 28x17
    Living room
    • Level: Main
    • Dimensions: 11x14
    Heating
    • Gas
    Cooling
    • Central Air
    Appliances
    • Included: Some Gas Appliances, Cooktop, Dryer, Dishwasher, Disposal, Microwave, Refrigerator, Washer
    Features
    • Central Vacuum, Hot Tub/Spa, Kitchen Island, Window Treatments
    • Flooring: Ceramic Tile, Hardwood, Other
    • Windows: Window Treatments
    • Basement: Finished,Interior Entry
    • Number of fireplaces: 4
    • Fireplace features: Gas
    Interior area
    • Total structure area: 5,500
    • Total interior livable area: 5,500 sqft

    Property

    Parking
    • Total spaces: 3
    • Parking features: Built In, Garage Door Opener
    • Has attached garage: Yes
    Features
    • Levels: Three Or More
    • Stories: 3
    • Has spa: Yes
    • Spa features: Hot Tub
    Lot
    • Size: 0.58 Acres
    • Dimensions: 0.58
    Details
    • Parcel number: 5400072300000600

    Construction

    Type & style
    • Home type: SingleFamily
    • Architectural style: Three Story
    • Property subtype: Single Family Residence
    Materials
    • Brick
    • Roof: Asphalt
    Condition
    • Resale
    • Year built: 1987

    Utilities & green energy

    • Sewer: Public Sewer
    • Water: Public

    Community & HOA

    Community
    • Subdivision: Cidar Lands
    HOA
    • Has HOA: Yes
    • HOA fee: $30 monthly
    Location
    • Region: Mcmurray

    Financial & listing details

    • Price per square foot: $140/sqft
    • Tax assessed value: $556,100
    • Annual tax amount: $10,677
    • Date on market: 7/21/2023

    Price history

    DateEventPrice
    9/15/2023Sold$770,000$140/sqft
    Source: WPMLS #1615604 Report a problem
    7/24/2023Contingent$770,000$140/sqft
    Source: WPMLS #1615604 Report a problem
    7/21/2023Price change$770,000-2.4%$140/sqft
    Source: WPMLS #1615604 Report a problem
    6/9/2023Listed for sale$789,000$143/sqft
    Source: Owner Report a problem

    Public tax history

    YearProperty taxesTax assessment
    2025$10,844 $556,100
    2024$10,844 $556,100
    2023$10,844 +4.2%$556,100
    2022$10,405 +0.4%$556,100
    2021$10,361 +4.3%$556,100
    2020$9,933 +635.1%$556,100
    2018$1,351 +1317.5%$556,100
    2017$95 $556,100 +627.4%
    2016-- $76,446
    2015-- $76,446
    2014$1,904 $76,446
    2013$1,904 $76,446
    2012-- $76,446
    2011-- $76,446
    2010-- $76,446
    2009-- $76,446
    2008-- $76,446
    2007-- $76,446
    2006-- $76,446
    2005-- $76,446
    2004-- $76,446
    2003-- $76,446
    2002-- $76,446
    2000-- $76,446
    Find assessor info on the county website

    Neighborhood: 15317

    Nearby schools

    GreatSchools rating
    Schools provided by the listing agent
    • District: Peters Twp

    Source: WPMLS. This data may not be complete. We recommend contacting the local school district to confirm school assignments for this home.

    Get pre-qualified for a loan
    At Zillow Home Loans, we can pre-qualify you in as little as 5 minutes with no impact to your credit score.

    An equal housing lender. NMLS #10287.

    Sell for more on Zillow
    Get a Zillow Showcase℠ listing at no additional cost and you could sell for .
    $1,059,900
    2% more
    +$21,198
    With Zillow Showcase(estimated)
    $1,081,098