OFFERING BUYER SPECIFIC $$ TO HELP WITH BUYERS CLOSING COSTS. CONTACT LISTING AGENT FOR MORE INFO... HURRY THIS IS FOR A LIMITED TIME...
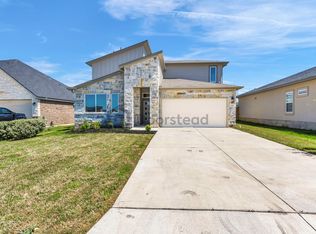
Welcome to 125 Citation Dr. in Jarrell— “2 PRIMARY SUITES – RARE FLOORPLAN” where space, flexibility, and value come together at exactly the right time in today’s competitive spring market.
This thoughtfully designed 4-bedroom, 3 full bathroom home offers a layout that truly works for modern living. The main level features 3 spacious bedrooms and 2 full baths, making everyday life convenient and accessible. Upstairs, you’ll find a private second primary suite with its own full bath—ideal for multi-generational living, guests, or a quiet retreat away from it all.
From the moment you walk in, you’ll appreciate the soaring high ceilings, abundant natural light, and open-concept design that create an airy, welcoming feel. The living, dining, and kitchen areas flow seamlessly together—perfect for both entertaining and everyday comfort.
The kitchen brings both style and function, featuring an upgraded stove with built-in air fryer capability and additional specialty features—because let’s be honest, convenience matters. You’ll also find plenty of storage throughout the home, giving everything its place without sacrificing space or style.
Step outside to a covered patio ready for relaxing evenings or weekend gatherings. The large cul-de-sac homesite with no rear neighbors offers added privacy and room to breathe—something buyers are actively looking for right now.
And let’s be clear—this home is priced to move in a market where hesitation can cost you. Opportunities like this don’t sit around.
If you’ve been waiting for the right combination of space, layout, privacy, upgrades, and value—this is it. Don’t wait.
Active
Price cut: $3.1K (4/17)
$346,900
125 Citation Dr, Jarrell, TX 76537
4beds
1,949sqft
Single Family Residence
Built in 2021
7,143 Square Feet Lot
$342,100 Zestimate®
$178/sqft
$25/mo HOA
What's special
Soaring high ceilingsAbundant natural lightLarge cul-de-sac homesiteOpen-concept design
- 45 days |
- 307 |
- 21 |
Zillow last checked:
Listing updated:
Listed by:
Stacy Kelly Girton 888-519-7431,
eXp Realty
Source: Central Texas MLS,MLS#: 614786
Originating MLS: Williamson County Association of REALTORS
Loading...
Facts & features
Interior
Bedrooms & bathrooms
- Bedrooms: 4
- Bathrooms: 3
- Full bathrooms: 3
Primary bedroom
- Level: Main
Primary bedroom
- Level: Upper
Bedroom
- Level: Main
Bedroom 2
- Level: Main
Bedroom 3
- Level: Upper
Kitchen
- Level: Main
Heating
- Central, Electric
Cooling
- Central Air, Electric
Appliances
- Included: Convection Oven, Dishwasher, Electric Range, Electric Water Heater, Disposal, Plumbed For Ice Maker, Range Hood, Water Heater, Some Electric Appliances, Microwave, Range, Water Softener Owned
- Laundry: Washer Hookup, Electric Dryer Hookup, Inside, Lower Level, Laundry Room
Features
- Attic, Beamed Ceilings, Breakfast Bar, Ceiling Fan(s), Double Vanity, Entrance Foyer, High Ceilings, Primary Downstairs, Main Level Primary, Open Floorplan, Stone Counters, Recessed Lighting, Shower Only, Separate Shower, Upper Level Primary, Walk-In Closet(s), Window Treatments, Breakfast Area, Eat-in Kitchen, Kitchen Island, Kitchen/Family Room Combo
- Flooring: Ceramic Tile, Luxury Vinyl Plank
- Windows: Double Pane Windows, Window Treatments
- Attic: Floored,Partially Floored
- Has fireplace: No
- Fireplace features: None
Interior area
- Total interior livable area: 1,949 sqft
Video & virtual tour
Property
Parking
- Total spaces: 2
- Parking features: Attached, Garage Faces Front, Garage, Garage Door Opener, Oversized
- Attached garage spaces: 2
Features
- Levels: Two
- Stories: 2
- Patio & porch: Covered, Patio
- Exterior features: Covered Patio
- Pool features: None
- Fencing: Back Yard,Full,Wood
- Has view: Yes
- View description: None
- Body of water: None
Lot
- Size: 7,143 Square Feet
Details
- Parcel number: 111670010A0007
Construction
Type & style
- Home type: SingleFamily
- Architectural style: Traditional
- Property subtype: Single Family Residence
Materials
- Brick, Masonry, Stone Veneer, Vertical Siding
- Foundation: Slab
- Roof: Composition,Shingle
Condition
- Resale
- Year built: 2021
Details
- Builder name: Carother's
Utilities & green energy
- Water: Public
- Utilities for property: Electricity Available, Phone Available
Community & HOA
Community
- Features: Other, See Remarks
HOA
- Has HOA: Yes
- HOA fee: $25 monthly
- HOA name: Calumet
Location
- Region: Jarrell
Financial & listing details
- Price per square foot: $178/sqft
- Tax assessed value: $323,991
- Annual tax amount: $5,027
- Date on market: 5/25/2026
- Listing agreement: Exclusive Right To Sell
- Listing terms: Cash,Conventional,FHA,VA Loan
- Electric utility on property: Yes
Estimated market value
$342,100
$325,000 - $359,000
$2,007/mo
Price history
| Date | Event | Price |
|---|---|---|
| 6/30/2026 | Pending sale | $346,900$178/sqft |
Source: eXp Realty #ACT6835204 Report a problem | ||
| 4/17/2026 | Price change | $346,900-0.9%$178/sqft |
Source: | ||
| 3/29/2026 | Listed for sale | $350,000$180/sqft |
Source: | ||
Public tax history
| Year | Property taxes | Tax assessment |
|---|---|---|
| 2025 | $5,027 -8.3% | $323,991 -0.4% |
| 2024 | $5,479 -6.2% | $325,439 -5.2% |
| 2023 | $5,843 -17% | $343,119 +0.7% |
| 2022 | $7,040 +626.1% | $340,604 +519.3% |
| 2021 | $970 +11.7% | $55,000 +15.8% |
| 2020 | $868 | $47,500 |
Find assessor info on the county website
Monthly payment
Est. payment$--/mo
Payment breakdown
Explore the cost of this home by adjusting the details. Changes won't be saved.All calculations are estimates and provided by Zillow, Inc. for informational purposes only. Actual amounts may vary.
HOA fees may include property taxes on listings classified as Co-Ops. Contact the listing agent and/or owner for fee details.
Mortgage interest rates are dependent on a number of factors, including credit score, down payment, and repayment length. Interest rate data provided by Zillow Group Marketplace, Inc. as of 1/1/1970 from various mortgage lenders with which we have lead or other similar arrangements; the Estimated Payment is an average of those rates.
See how much you could borrow to make a competitive offer.
Climate risks
Neighborhood: 76537
Nearby schools
GreatSchools rating
- 5/10Double Creek Elementary SchoolGrades: PK-5Distance: 1.7 mi
- 4/10Jarrell Middle SchoolGrades: 6-8Distance: 1.2 mi
- 4/10Jarrell High SchoolGrades: 9-12Distance: 0.5 mi
Schools provided by the listing agent
- District: Jarrell ISD
Source: Central Texas MLS. This data may not be complete. We recommend contacting the local school district to confirm school assignments for this home.
A local agent can set up tours, give advice and negotiate with sellers.
- Texas
- Williamson County
- Jarrell
- 76537
- 125 Citation Dr