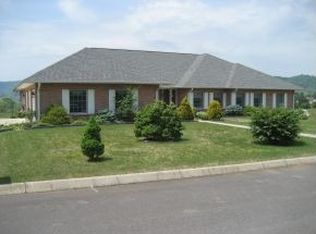
BOTH HOMES HAVE BRAND NEW ROOFS! This Two homes on a double lot (.91 acres) with plenty of parking in The Clarksdale subdivision. The main home is a custom built brick traditional with 4 to up to 5 bedroom potential bedrooms 3 full baths. The main home was built in 2006 and offers approx 2,515+/- square ft. There are 2 master suites with nice large bathrooms on the main level! This home has lots of EXTRA storage in the floored attics with full sized doors for easy access (see pics). Other bonuses are an open floor plan, hardwood floors, crown molding in the formal dining and living rooms, living room has a gas log fireplace, french doors, hardwood on staircase, bay window in eat in kitchen with recessed lighting, wainscoting, tiled with island/bar desk, built in microwave, pantry, cherrywood custom cabinets, laundry room is on the main level with a sink and cabinets. The plumbing has been updated with PEX. Upstairs is approx 700+/- square ft with large two bedrooms with walk in closets separated by a Jack and Jill bathroom. This is a custom built home. *The 2nd home is a brick open floor concept with approx 850+/- square ft with it with a large living room, hardwood floors, a GAS HEATED two car attached garage, gas water heater and gas heat, a large master bedroom with en suite bath with an additional 1/2 bathroom. The stackable washer and dryer are included. The sunroom in the back is well lit heated and finished. This is a perfect set up for two families or mother in law accommodations. Both these home are immaculate and close to Historic Rogersville. High speed internet is available .The seller welcomes you to preview and make an offer! Pre approved buyers only please with a appt. You can see these home anytime with an appt.
*AGENTS, ALL appts will go thru showing time! Docs on attachments.
2.5% to any buyer's agents. The first contract fell thru AT NO FAULT OF THE SELLER!! *BUYER AND THE BUYER'S AGENT TO VERIFY ALL INFORMATION STATED HERE I
Sold for $525,000
$525,000
125 Clarksdale Cir, Rogersville, TN 37857
3beds
2,515sqft
Single Family Residence, Residential
Built in 2006
0.46 Acres Lot
$549,200 Zestimate®
$209/sqft
$2,043 Estimated rent
Home value
$549,200
$522,000 - $577,000
$2,043/mo
Zestimate® history
Owner options
List your home for rent
$2,043/mo
Rent Zestimate®
Find your next renter with Zillow Rental Manager. Plus, with online applications, you can quickly screen prospective tenants – for free.
$2,043/mo
Rent Zestimate®
Refinance and save
$3,140/mo
Est. payment
Refinancing to a lower rate could help reduce your monthly payments and save thousands over the life of the loan.
$3,140/mo
Est. payment
Explore your selling options
Work with a Zillow partner agent
Leverage their expertise and Zillow's premium Showcase listings to get your home seen by more buyers.
Get startedList with your own agent
Get your home in front of millions of buyers by listing it on Zillow.
Learn how to do itSell it yourself
Take full control of how buyers see your home on Zillow by listing For Sale by Owner (FSBO).
List your homeWhat's special
Gas log fireplaceFormal diningGas heatBrand new roofsJack and jill bathroomPlenty of parkingFull sized doors
Zillow last checked:
Listing updated:
Listed by:
Brian Givens 423-327-1434,
A Team Real Estate Professionals
Bought with:
Non Member
Non Member
Source: TVRMLS,MLS#: 9946184
Facts & features
Interior
Bedrooms & bathrooms
- Bedrooms: 3
- Bathrooms: 3
- Full bathrooms: 3
Primary bedroom
- Level: Lower
Heating
- Central, Electric, Fireplace(s), Natural Gas
Cooling
- Ceiling Fan(s), Central Air
Appliances
- Included: Dishwasher, Electric Range, Refrigerator
- Laundry: Electric Dryer Hookup, Gas Dryer Hookup, Sink
Features
- Master Downstairs, Entrance Foyer, Granite Counters, Open Floorplan, Pantry
- Flooring: Carpet, Ceramic Tile, Hardwood
- Windows: Double Pane Windows
- Basement: Crawl Space
- Number of fireplaces: 1
- Fireplace features: Gas Log, Living Room
Interior area
- Total structure area: 2,515
- Total interior livable area: 2,515 sqft
Property
Parking
- Parking features: Concrete, Parking Pad
Features
- Levels: Two
- Stories: 2
- Patio & porch: Back, Covered, Front Porch
- Has view: Yes
- View description: Mountain(s)
Lot
- Size: 0.46 Acres
- Dimensions: 131.00 x 153.69
- Topography: Cleared, Level, Pasture, Sloped
Details
- Parcel number: 077g A 024.00
- Zoning: RS
Construction
Type & style
- Home type: SingleFamily
- Architectural style: Traditional
- Property subtype: Single Family Residence, Residential
Materials
- Brick
- Roof: Shingle
Condition
- Above Average
- New construction: No
- Year built: 2006
Utilities & green energy
- Sewer: Septic Tank, See Remarks
- Water: Public
Community & HOA
Community
- Subdivision: Clarksdale
HOA
- Has HOA: No
- Amenities included: Landscaping
Location
- Region: Rogersville
Financial & listing details
- Price per square foot: $209/sqft
- Tax assessed value: $317,400
- Annual tax amount: $2,027
- Date on market: 10/12/2023
- Listing terms: Cash,Conventional,FHA,VA Loan
Price history
| Date | Event | Price |
|---|---|---|
| 2/1/2024 | Sold | $525,000-9.3%$209/sqft |
Source: TVRMLS #9946184 Report a problem | ||
| 1/9/2024 | Pending sale | $579,000$230/sqft |
Source: TVRMLS #9946184 Report a problem | ||
| 12/11/2023 | Contingent | $579,000$230/sqft |
Source: TVRMLS #9946184 Report a problem | ||
| 10/24/2023 | Price change | $579,000-1%$230/sqft |
Source: TVRMLS #9946184 Report a problem | ||
| 10/12/2023 | Listed for sale | $585,000$233/sqft |
Source: TVRMLS #9946184 Report a problem | ||
| 9/9/2023 | Contingent | $585,000$233/sqft |
Source: TVRMLS #9946184 Report a problem | ||
| 8/28/2023 | Listed for sale | $585,000+1%$233/sqft |
Source: TVRMLS #9946184 Report a problem | ||
| 8/2/2023 | Contingent | $579,000$230/sqft |
Source: TVRMLS #9946184 Report a problem | ||
| 5/2/2023 | Price change | $579,000-1.7%$230/sqft |
Source: TVRMLS #9946184 Report a problem | ||
| 3/7/2023 | Price change | $589,000-1.7%$234/sqft |
Source: TVRMLS #9946184 Report a problem | ||
| 2/6/2023 | Listed for sale | $599,000$238/sqft |
Source: TVRMLS #9946184 Report a problem | ||
| 12/30/2022 | Contingent | $599,000$238/sqft |
Source: TVRMLS #9946184 Report a problem | ||
| 12/1/2022 | Listed for sale | $599,000+117.8%$238/sqft |
Source: TVRMLS #9946184 Report a problem | ||
| 1/26/2019 | Listing removed | $275,000$109/sqft |
Source: SNYDER REAL ESTATE CO. INC. #409911 Report a problem | ||
| 7/18/2018 | Listed for sale | $275,000-0.7%$109/sqft |
Source: SNYDER REAL ESTATE CO. INC. #409911 Report a problem | ||
| 8/30/2009 | Listing removed | $277,000$110/sqft |
Source: STATE OF FRANKLIN REAL ESTATE, INC #271835 Report a problem | ||
| 5/22/2009 | Price change | $277,000-1.9%$110/sqft |
Source: State of Franklin Real Estate, Inc. #271835 Report a problem | ||
| 11/9/2008 | Listed for sale | $282,500$112/sqft |
Source: State of Franklin Real Estate, Inc. #271835 Report a problem | ||
Public tax history
| Year | Property taxes | Tax assessment |
|---|---|---|
| 2025 | $2,027 | $79,350 |
| 2024 | $2,027 +9.9% | $79,350 |
| 2023 | $1,845 +0.7% | $79,350 +0.3% |
| 2022 | $1,833 | $79,075 |
| 2021 | -- | $79,075 +34.3% |
| 2020 | $1,492 | $58,900 |
| 2019 | $1,492 | $58,900 |
| 2018 | $1,492 0% | $58,900 |
| 2017 | $1,492 | $58,900 |
| 2016 | $1,492 +2.8% | $58,900 |
| 2015 | $1,452 -3.1% | $58,900 -3.1% |
| 2014 | $1,499 +5.1% | $60,800 |
| 2013 | $1,426 -0.2% | $60,800 |
| 2012 | $1,429 +0.2% | $60,800 |
| 2011 | $1,426 | $60,800 |
| 2010 | -- | $60,800 -27% |
| 2009 | $2,251 +3.6% | $83,234 |
| 2008 | $2,172 | $83,234 |
| 2007 | $2,172 +23.1% | $83,234 +11.4% |
| 2006 | $1,764 +1388.9% | $74,749 +1590.8% |
| 2005 | $118 +2.1% | $4,421 -3.6% |
| 2004 | $116 +5% | $4,585 |
| 2002 | $111 | $4,585 |
| 2001 | -- | $4,585 -75% |
| 2000 | -- | $18,340 |
Find assessor info on the county website
Neighborhood: 37857
Nearby homes
- $164,100-- bd1 ba824 sqft125 Clarksdale Cir, Rogersville, TN 37857Off Market
- $359,3003 bd2 ba2k sqft137 Clarksdale Cir, Rogersville, TN 37857Off Market

- $560,5000.7 acres130 Clarksdale Cir, Rogersville, TN 37857Off Market
- $495,2003 bd3 ba3k sqft136 Clarksdale Cir, Rogersville, TN 37857Off Market
- $13,200-- bd-- ba-- sqft124 Clarksdale Cir, Rogersville, TN 37857Off Market
- $23,6000.46 acres119 Clarksdale Cir, Rogersville, TN 37857Off Market
- $270,0002 bd2 ba1.7k sqft143 Clarksdale Cir, Rogersville, TN 37857Sold
- $326,600-- bd2 ba2k sqft118 Clarksdale Cir, Rogersville, TN 37857Off Market
Nearby schools
GreatSchools rating
- NAJoseph Rogers Primary SchoolGrades: PK-2Distance: 2.7 mi
- 6/10Rogersville Middle SchoolGrades: 6-8Distance: 4.4 mi
- 5/10Cherokee High SchoolGrades: 9-12Distance: 8.4 mi
Schools provided by the listing agent
- Elementary: Joseph Rogers
- Middle: Rogersville
- High: Cherokee
Source: TVRMLS. This data may not be complete. We recommend contacting the local school district to confirm school assignments for this home.


Get pre-qualified for a loan
At Zillow Home Loans, we can pre-qualify you in as little as 5 minutes with no impact to your credit score.An equal housing lender. NMLS #10287.
- Tennessee
- Hawkins County
- Rogersville
- 37857
- 125 Clarksdale Cir
